Back

106 Fairway Overlook

Woodstock, GA 30188

The Rains Team
call for more info
404-620-4571
Ask a Question
Send to a Friend
Schedule a Showing
Request More Info
More Homes In
Bradshaw Farm
231 Jeffrey Drive, Woodstock
200 Maple Creek Chase, Woodstock
1015 Avery Creek Drive, Woodstock
Smart Mortgage Options
Dalton Carter
Lender
Lic. 1566538
Office:
Direct: 678-425-4140
AP Mortgage
340 Jesse Jewell Parkway
Suite 500A
Gainesville, GA 30501
Apply for a Loan
For Sale
MLS Number 10832002
5 Bedrooms
4 Bathrooms
1 Half Baths
4,043 Square Feet *estimated
Summary of 106 Fairway Overlook
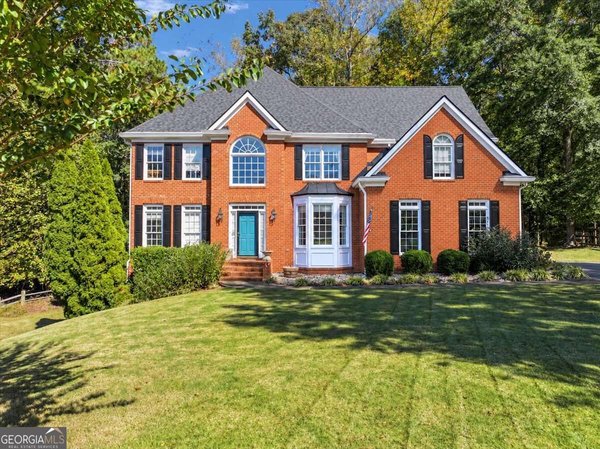
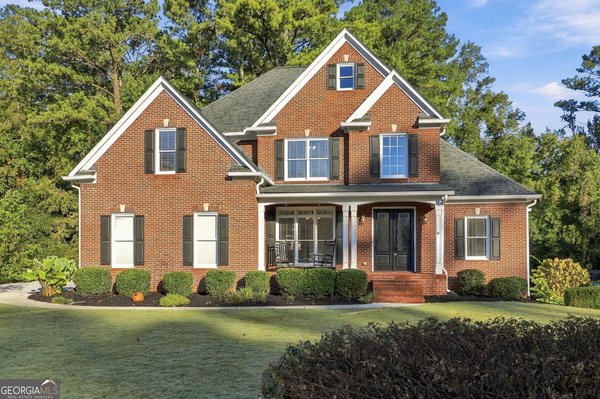
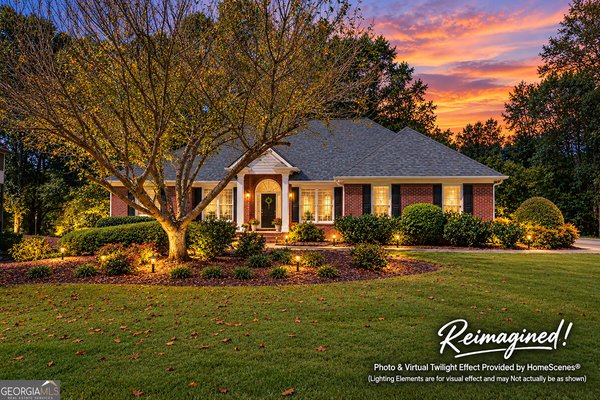
Welcome to your sanctuary in Bradshaw Farm. This brick traditional 5 Bedroom, 4.5 Bathroom home features a 3-car side entry garage, dark modern hardwoods throughout, finished Terrace level with an en suite bedroom and Kitchenette plus so much more! A light and bright wide Foyer welcomes you into the home with Dining on one side, and a Study on the other. Walk further into the two-story Family Room featuring gorgeous natural light through the large windows, fresh paint and granite fireplace. The gourmet Kitchen with island features all new stainless appliances, cabinets, luxury stone countertops, and an eat in breakfast area, all overlooking the covered porch and family room. The covered porch offers the ability to be screened in or not, depending on your mood, with remote controlled screen panels and outdoor kitchen space, this is easily the best place to enjoy the crisp fall mornings and evenings. Admire the staircase runner, custom crown molding and up you go to the upper level complete with 4 Bedrooms all featuring hardwood floors, ample space, and custom closets! Head back downstairs to the finished basement level with a Bedroom, Full Bath, Family room with fireplace, Rec Room and extra storage. The owners have updated all of the important items, like energy efficient windows throughout, new HVAC units, New water heater with continuous flow, all new electric service panel, landscaping, just to name a few. All this is one street over from the fairway in one of the area's most sought - after neighborhoods with a Clubhouse, Swim & Tennis and more! Close to Downtown Woodstock, Hickory Flat, the interstate, the outlets and more.
Set in the popular Bradshaw Farm neighborhood, this 5-BR, 4-BA home offers a comfortable blend of space, style, and function. Thoughtfully planned, the interior provides 4,043 square feet of finished living space with an open, livable feel from room to room. The kitchen was planned for both everyday meals and special occasions, with plenty of room to cook, serve, and connect. A central family room and dining area provide a welcoming place to unwind, gather, and enjoy time together. Step outside to approximately 0.58 acres, creating a comfortable setting for outdoor living and weekend gatherings. With parking available for multiple vehicles, the home provides flexible options for families and visitors. Bradshaw Farm offers a well established community setting in Woodstock with convenient access to local shopping, dining, and major routes. Currently listed for about 64 days, this property combines space, style, and value. Currently offered at $875,000, this home delivers a strong combination of space, condition, and location.

▾ Show more
106 Fairway Overlook - Map & Directions
view in Google Maps
Facts & features
School District Information
High School
Middle School
Elementary School
Additional Information about
Bradshaw Farm
Association
Yes
Association Fee
$875
Association Fee Includes
Swimming
Tennis
Community Features
Clubhouse
Golf
Pickleball Court(s)
Pool
Street Lights
Tennis Court(s)
Walk To Schools
Walk To Shopping
Neighborhood Tennis
Yes
Neighborhood Golf
Yes
Neighborhood Pool
Yes
Additional Information about
106 Fairway Overlook
County
Neighborhood
Year Built
1998
Appliances
Dishwasher
Double Oven
Dryer
Microwave
Refrigerator
Architectural Style
Brick Front
Traditional
Basement
Bath Finished
Daylight
Exterior Entry
Finished
Full
Interior Entry
Construction Materials
Other
Cooling
Ceiling Fan(s)
Electric
Zoned
Dining Room Features
Seats 12+
Exterior Features
Garden,Gas Grill,Lighting
Fireplace Features
Basement
Gas Log
Living Room
Flooring
Hardwood
Heating
Forced Air
Natural Gas
Home Warranty
No
Interior Features
Double Vanity
In-Law Floorplan
Tray Ceiling(s)
Kitchen Features
Breakfast Area
Breakfast Bar
Pantry
Second Kitchen
Laundry Features
Common Area
Levels
Three Or More
Financing Available
Cash
Conventional
FHA
Other Structures
Outdoor Kitchen,Shed(s)
Patio and Porch Features
Patio
Screened
Selling Status
Resale
Rooms
Family Room
Foyer
Great Room
Sun Room
Security Features
Smoke Detector(s)
Sewer Type
Public Sewer
Total Finished Area
4,043
Total Fire Places
2
Utilities
Cable Available
Electricity Available
High Speed Internet
Natural Gas Available
Phone Available
Sewer Available
Underground Utilities
Water Available
Water Source
Public
Window Features
Double Pane Windows
Private Pool
Yes
Finished Basement
Yes
Land Information
Lot Size
.5 to 1 Acre
Lot Features
Private
Lot Size Estimated
0.58
Fencing
Back Yard
Fenced
Water Front Features
No Dock Or Boathouse
Garages and Parking Information
Parking Total
3
Parking Features
Attached
Garage
Garage Door Opener
Kitchen Level
Side/Rear Entrance
Tax Information
Taxes
$2,303
Tax Year
2025
Tax ID Number
15N27B 149
▾ Show more
listed by real estate agent britney moore and atlanta communities