Back

7644 Livingston Drive

Jonesboro, GA 30236

The Rains Team
call for more info
404-620-4571
Ask a Question
Send to a Friend
Schedule a Showing
Request More Info
Smart Mortgage Options
Dalton Carter
Lender
Lic. 1566538
Office:
Direct: 678-425-4140
AP Mortgage
340 Jesse Jewell Parkway
Suite 500A
Gainesville, GA 30501
Apply for a Loan
For Sale
MLS Number 10879449
2 Bedrooms
2 Bathrooms
0 Half Baths
1,669 Square Feet *estimated
Summary of 7644 Livingston Drive
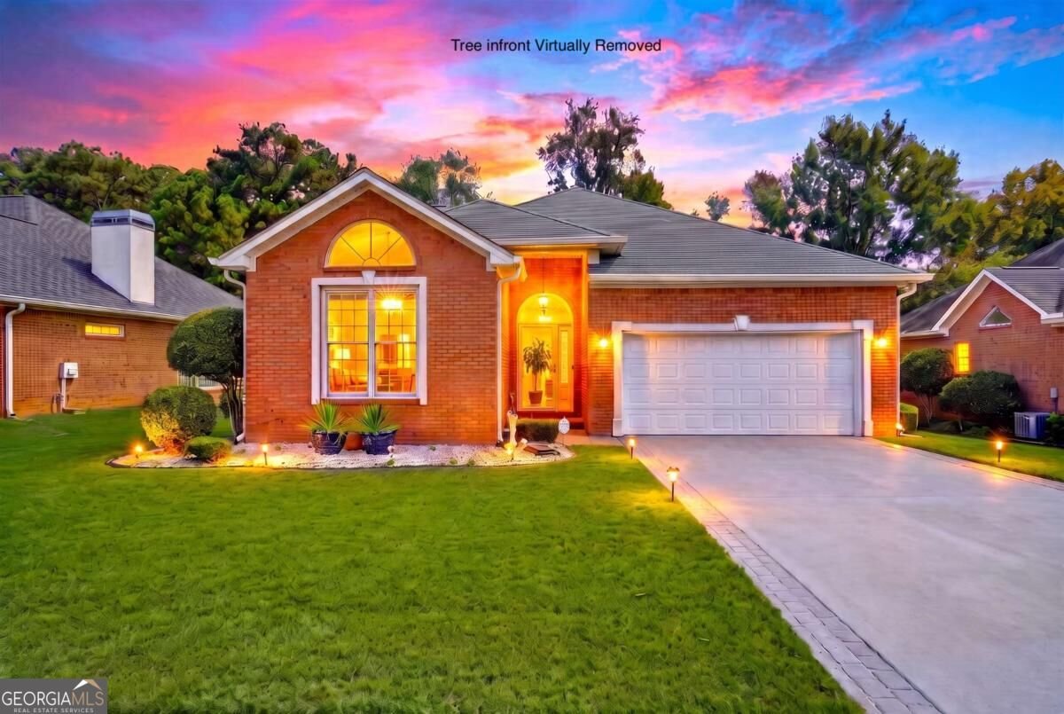
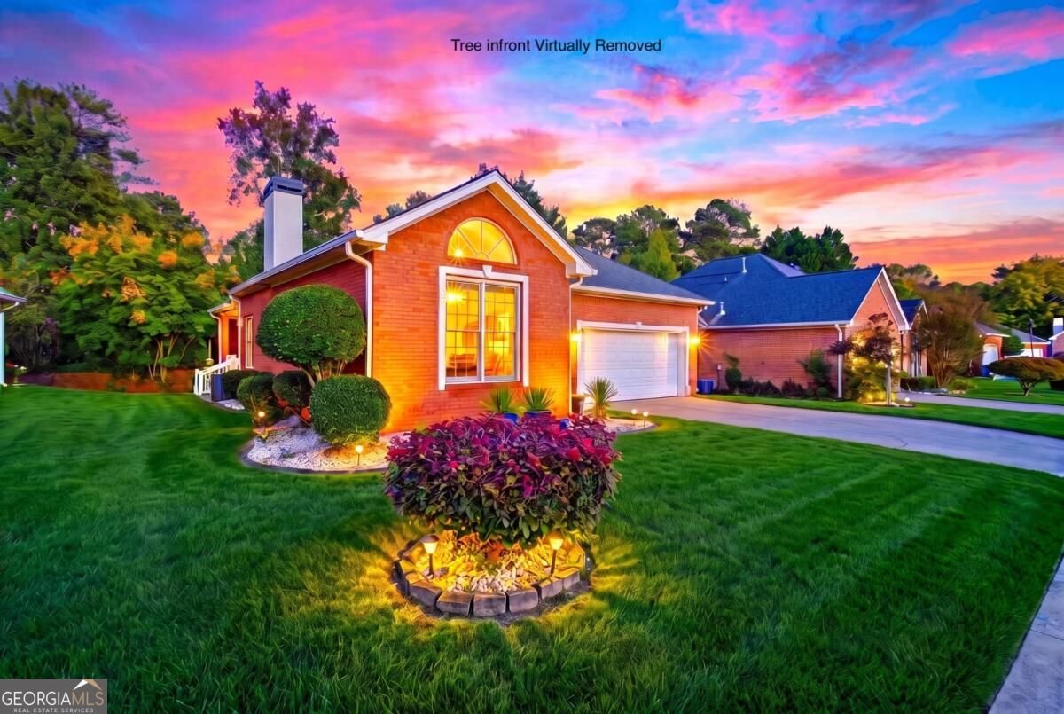
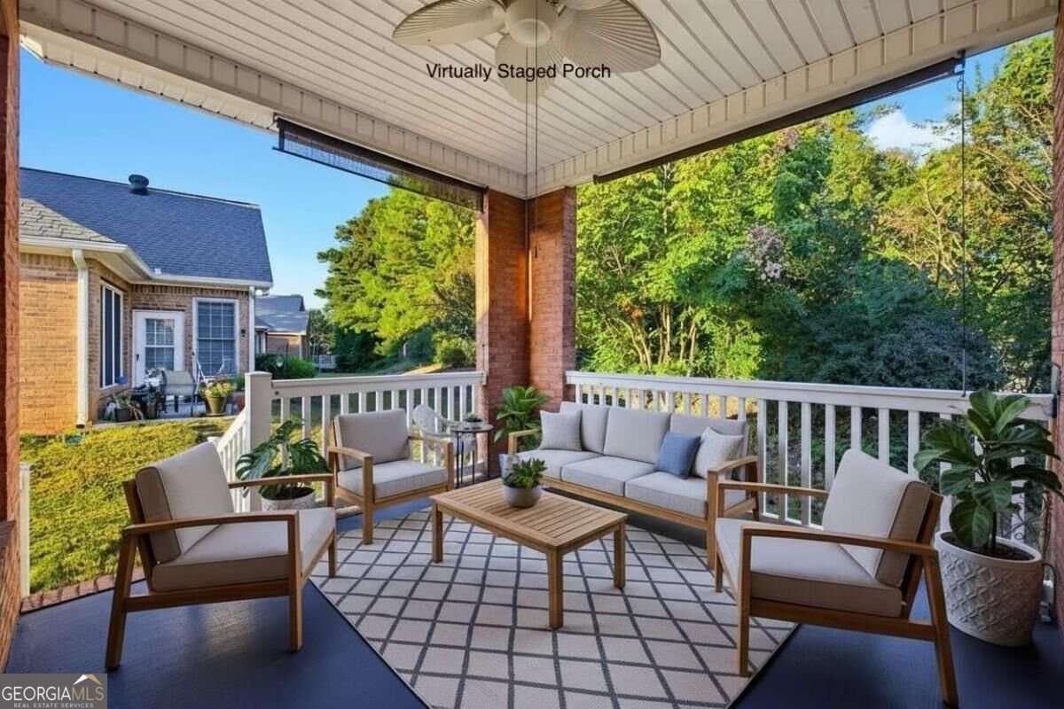
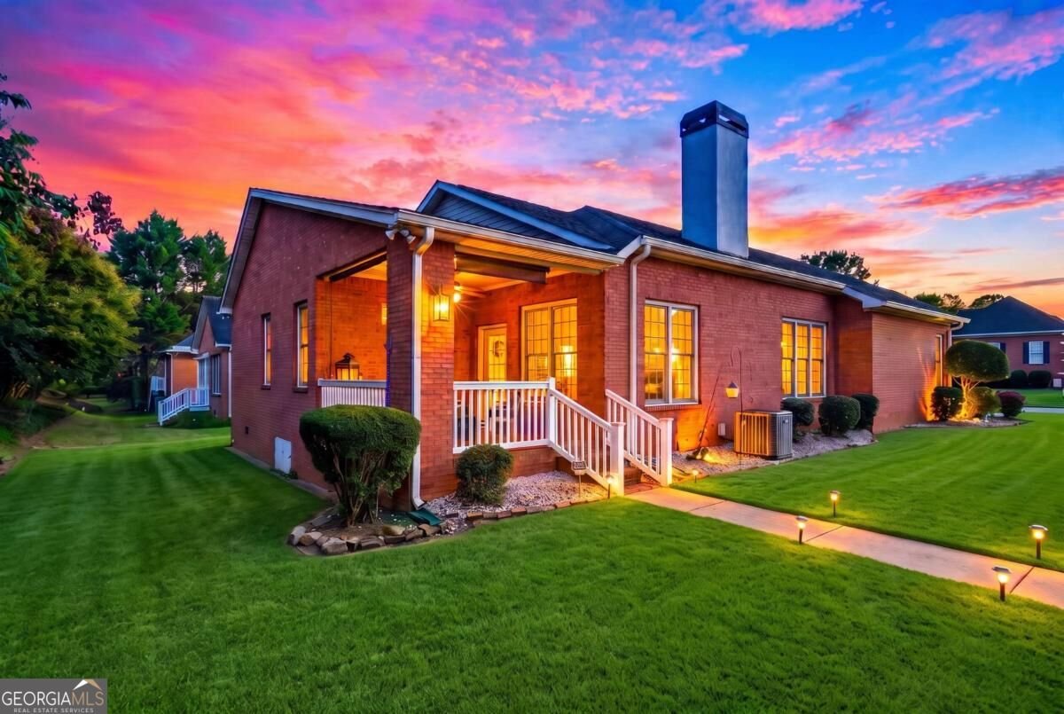
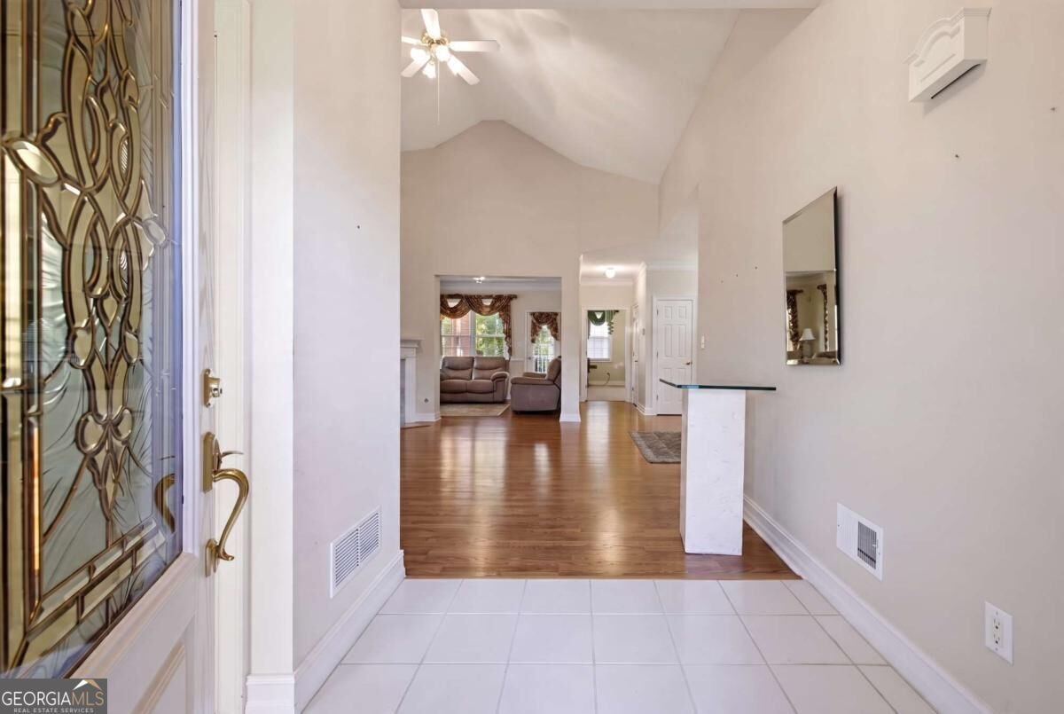
Brick on all four sides, an architectural shingle roof, and a single level layout built for easy living come together in this two bedroom, two bath ranch in a 55+ community. Built in 1996 with 1,669 square feet, the home pairs classic brick curb appeal with a low maintenance lifestyle, so you can spend more time enjoying your days and less time on upkeep. Inside, a spacious living room with vaulted ceilings and a fireplace makes a warm setting for quiet evenings or hosting friends. ThereCOs no carpet anywhere in the home, so the floors stay clean and easy to care for. A separate dining room is ready for holiday dinners and gatherings, and the open kitchen flows into the living space. The breakfast bar is a casual spot for morning coffee, quick meals, or talking with guests while you cook. The primary suite feels like a retreat, with a tray ceiling and a private bath that includes dual sinks and a separate tub and shower. The second bedroom and full bath work well for overnight guests, a home office, or a hobby room. Out back, the covered brick porch with a ceiling fan extends your living space outdoors. ItCOs a comfortable place for relaxed mornings and warm Georgia evenings in any season. Set on a lot of 7,494 square feet, the yard is easy to manage without demanding upkeep. The durable brick construction and architectural roof offer lasting value and peace of mind, making this home a solid investment for years to come. Jonesboro puts you near shopping and dining, with access to the greater Atlanta area. Schedule your private showing today.
Set in the popular Wrights Walk neighborhood, this 2-BR, 2-BA home offers a comfortable blend of space, style, and function. With 1,669 square feet of finished living space, this floor plan offers generous gathering spaces as well as comfortable private retreats. A bright, open kitchen offers generous workspace, storage, and a direct view into the main gathering spaces. The main living areas are filled with natural light and provide an easy flow for hosting friends or enjoying quiet evenings at home. Outside, the property offers approximately 0.172 acres, giving ample room to relax, play, or plan future outdoor projects. The property includes parking available for multiple vehicles, offering convenience for residents and guests. Wrights Walk offers a well established community setting in Jonesboro with convenient access to local shopping, dining, and major routes. At $250,000, this home is well positioned for buyers seeking value in Jonesboro.
▾ Show more
7644 Livingston Drive - Map & Directions
view in Google Maps
Facts & features
School District Information
High School
Middle School
Elementary School
Additional Information about
Wrights Walk
Association
Yes
Association Fee
$1,900
Association Fee Includes
Maintenance Exterior
Maintenance Grounds
Community Features
Pool
Tennis Court(s)
Neighborhood Tennis
Yes
Neighborhood Pool
Yes
Additional Information about
7644 Livingston Drive
County
Neighborhood
Year Built
1996
Appliances
Dishwasher
Disposal
Microwave
Refrigerator
Architectural Style
Ranch
Foundation
Slab
Construction Materials
Other
Cooling
Central Air
Exterior Features
Lighting
Fireplace Features
Family Room
Flooring
Carpet
Vinyl
Heating
Central
Home Warranty
No
Interior Features
Double Vanity
Master On Main Level
Tray Ceiling(s)
Walk-In Closet(s)
Kitchen Features
Breakfast Area
Kitchen Island
Laundry Features
Laundry Closet
Levels
One
Financing Available
Cash
Conventional
FHA
VA Loan
Selling Status
Resale
Rooms
Laundry
Other
Security Features
Carbon Monoxide Detector(s)
Smoke Detector(s)
Sewer Type
Public Sewer
Total Finished Area
1,669
Total Fire Places
1
Water Source
Public
Master on the Main
Yes
Land Information
Lot Size
Less than .5 Acres
Lot Features
Level
Lot Size Estimated
0.172
View
City
Garages and Parking Information
Parking Total
2
Parking Features
Attached
Garage
Tax Information
Taxes
$38
Tax Year
2025
Tax ID Number
12-0050B-00B-040
▾ Show more
listed by real estate agent jeffrey ducreay and exp realty