Back

2227 Ellis Mountain Drive

Marietta, GA 30064

The Rains Team
call for more info
404-620-4571
Ask a Question
Send to a Friend
Schedule a Showing
Request More Info
More Homes In
Ellis
363 Ellis Preserve Lane, Marietta
2245 Ellis Mountain Drive, Marietta
2249 Ellis Mountain Drive, Marietta
Smart Mortgage Options
Dalton Carter
Lender
Lic. 1566538
Office:
Direct: 678-425-4140
AP Mortgage
340 Jesse Jewell Parkway
Suite 500A
Gainesville, GA 30501
Apply for a Loan
For Sale
MLS Number 10814985
4 Bedrooms
3 Bathrooms
1 Half Baths
3,521 Square Feet *estimated
Summary of 2227 Ellis Mountain Drive
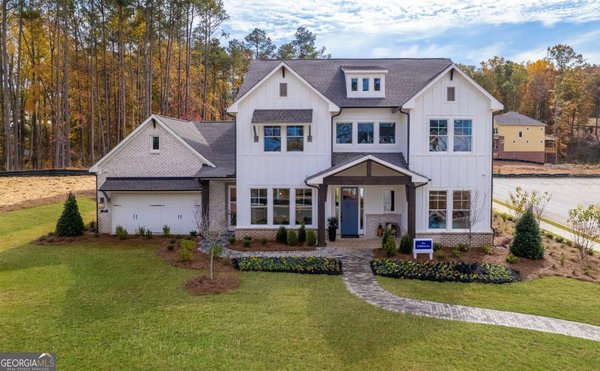
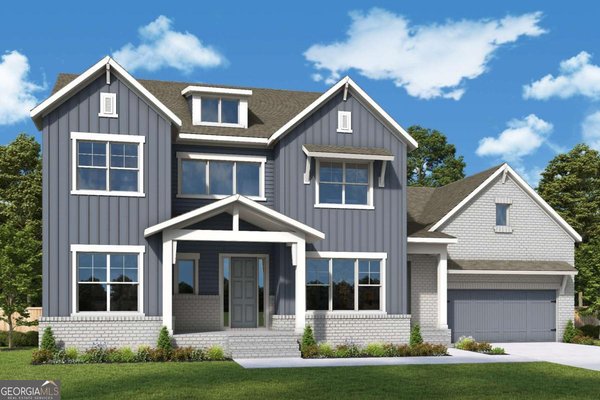
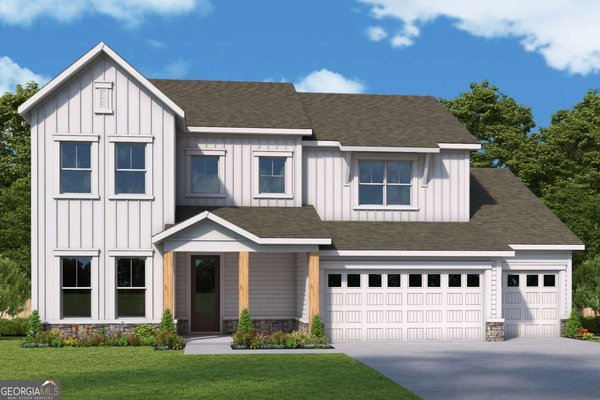
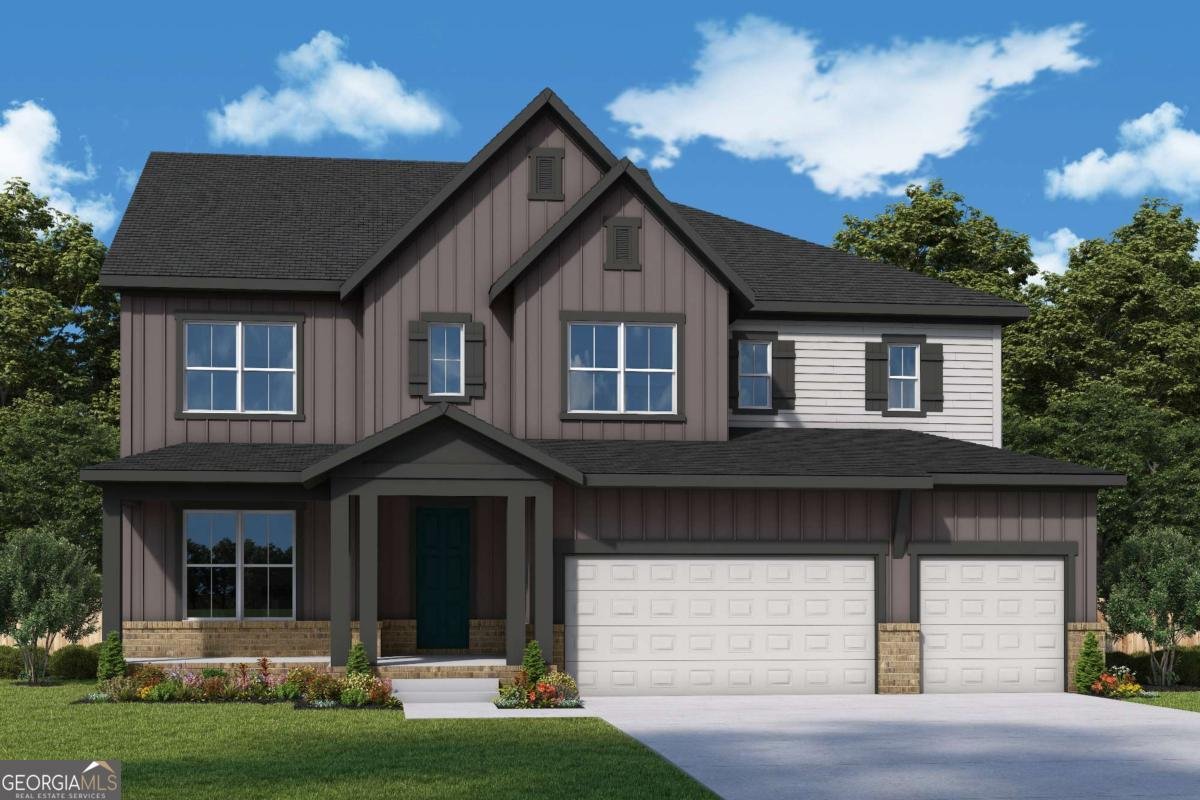
Limited Time Incentive: Purchase a David Weekley home in the Atlanta area until July 31, 2026, and receive one year of HOA dues paid and up to 3.5% of the home's sales price in closing costs when you finance the home purchase with a Preferred Lender! Experience luxury living in the Wynstone, one of Ellis' most captivating home designs, where timeless architecture meets exceptional craftsmanship in the heart of West Cobb. This stunning 4-bedroom, 31/2-bathroom home with a 3-car garage and unfinished basement is thoughtfully designed to bring family and friends together while providing peaceful retreats throughout the home. The heart of the Wynstone is its dramatic two-story family room, where soaring ceilings and expansive windows flood the space with natural light, creating an atmosphere that is both grand and inviting. Whether you're hosting holiday celebrations or enjoying a quiet evening with loved ones, this spectacular living space becomes the backdrop for life's most memorable moments. Designed for those who love to cook and entertain, the chef-inspired kitchen features an oversized center island, premium finishes, and a butler's pantry/prep kitchen that keeps everything organized while allowing effortless entertaining. From intimate family dinners to large gatherings, every detail has been thoughtfully curated. The seamless indoor-outdoor living experience continues through expansive windows onto an extended covered patio overlooking a private wooded homesite. Imagine enjoying your morning coffee surrounded by nature, hosting weekend cookouts, or simply unwinding at the end of the day while taking in the peaceful wooded views. A private main-level guest suite provides comfort and privacy for overnight guests or serves as the perfect home office for today's flexible lifestyle. Upstairs, the spacious family retreat creates a second living area ideal for movie nights, children's activities, or a quiet escape. Two secondary bedrooms share a convenient Center bathroom, while the luxurious Owner's Retreat offers a true sanctuary. Relax in the elegant freestanding slipper tub with adjacent walk-in shower, and enjoy the generous walk-in closet-all thoughtfully designed to create a spa-inspired owner's suite you'll look forward to every day. The unfinished basement provides endless possibilities to create additional living space tailored to your family's lifestyle-whether it's a media room, fitness center, guest suite, or entertainment area. Beyond your front door, you'll discover why so many families are choosing Ellis by David Weekley Homes. Located in desirable West Cobb, Ellis offers convenient access to Marietta Square, Barrett Parkway shopping and dining, Kennesaw Mountain National Battlefield Park, and major commuter routes, while being zoned for highly regarded Cheatham Hill Elementary, Lovinggood Middle, and Hillgrove High School. Backed by David Weekley Homes' industry-leading 1-2-10 Warranty Program and Comfort Guarantee, the Wynstone offers more than a beautiful home-it provides lasting peace of mind. Come discover what it truly means to Live Close. Live Well. Live at Ellis.
Set in the popular Ellis neighborhood, this 4-BR, 3-BA home offers a comfortable blend of space, style, and function. Inside, the home offers 3,521 square feet of finished living space, giving plenty of room for everyday living and easy entertaining. The kitchen functions as the heart of the home with ample counter space, storage, and a natural connection to the main living areas. Open concept living and dining spaces create a comfortable setting for gatherings of all kinds. The outdoor space includes approximately 0.36 acres, ideal for gardening, outdoor activities, or simply enjoying the seasons. With parking available for multiple vehicles, the home provides flexible options for families and visitors. Residents of Ellis enjoy a blend of neighborhood charm and easy access to everyday conveniences. With only a few days on the market, this property is a must see for buyers watching the area. At $1,083,983, this home is well positioned for buyers seeking value in Marietta.
Show more
2227 Ellis Mountain Drive - Map & Directions
view in Google Maps
Facts & features
School District Information
High School
Middle School
Elementary School
Additional Information about
Ellis
Association
Yes
Association Fee
$800
Initiation Fee
$1,015
Association Fee Includes
Maintenance Grounds
Reserve Fund
Swimming
Tennis
Community Features
Clubhouse
Pickleball Court(s)
Playground
Pool
Sidewalks
Street Lights
Walk To Schools
Walk To Shopping
Neighborhood Pool
Yes
Additional Information about
2227 Ellis Mountain Drive
County
Neighborhood
Year Built
2026
Appliances
Dishwasher
Disposal
Double Oven
Microwave
Tankless Water Heater
Architectural Style
A-frame
Craftsman
Basement
Bath/Stubbed
Daylight
Exterior Entry
Interior Entry
Unfinished
Construction Materials
Concrete
Cooling
Ceiling Fan(s)
Central Air
Window Unit(s)
Zoned
Flooring
Carpet
Hardwood
Tile
Heating
Central
Electric
Hot Water
Zoned
Home Warranty
Yes
Interior Features
Double Vanity
High Ceilings
Pulldown Attic Stairs
Kitchen Features
Kitchen Island
Pantry
Solid Surface Counters
Walk-in Pantry
Laundry Features
Upper Level
Levels
Three Or More
Patio and Porch Features
Deck
Selling Status
New Construction
Roof
Composition
Rooms
Great Room
Laundry
Office
Other
Security Features
Carbon Monoxide Detector(s)
Smoke Detector(s)
Sewer Type
Public Sewer
Total Finished Area
3,521
Utilities
Cable Available
Electricity Available
High Speed Internet
Natural Gas Available
Phone Available
Sewer Available
Underground Utilities
Water Available
Water Source
Public
Window Features
Double Pane Windows
New Construction
Yes
Land Information
Lot Size
Less than .5 Acres
Lot Features
Private
Sloped
Lot Size Estimated
0.36
Garages and Parking Information
Parking Total
6
Parking Features
Attached
Garage
Garage Door Opener
Tax Information
Taxes
Unknown
Tax Year
0
Tax ID Number
19-0046-0-063-0
Show more
listed by real estate agent david weekley homes and weekley homes realty