Back

2952 Glenhaven Circle

Decatur, GA 30035

The Rains Team
call for more info
404-620-4571
Ask a Question
Send to a Friend
Schedule a Showing
Request More Info
Smart Mortgage Options
Dalton Carter
Lender
Lic. 1566538
Office:
Direct: 678-425-4140
AP Mortgage
340 Jesse Jewell Parkway
Suite 500A
Gainesville, GA 30501
Apply for a Loan
For Sale
MLS Number 10879363
4 Bedrooms
3 Bathrooms
0 Half Baths
2,665 Square Feet *estimated
Summary of 2952 Glenhaven Circle
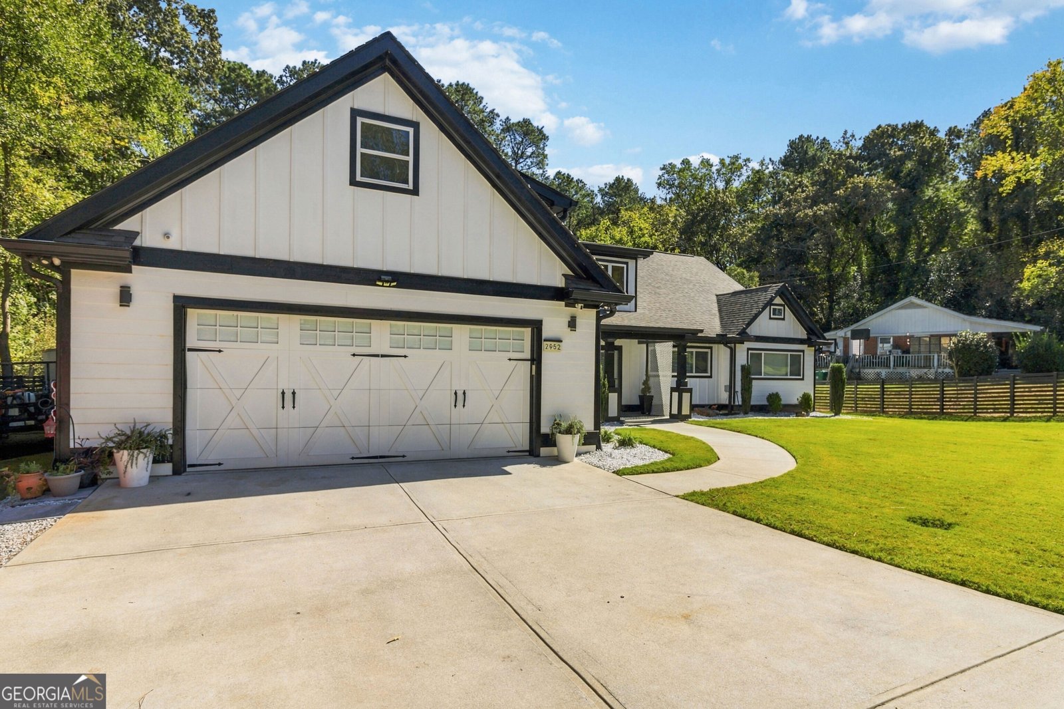
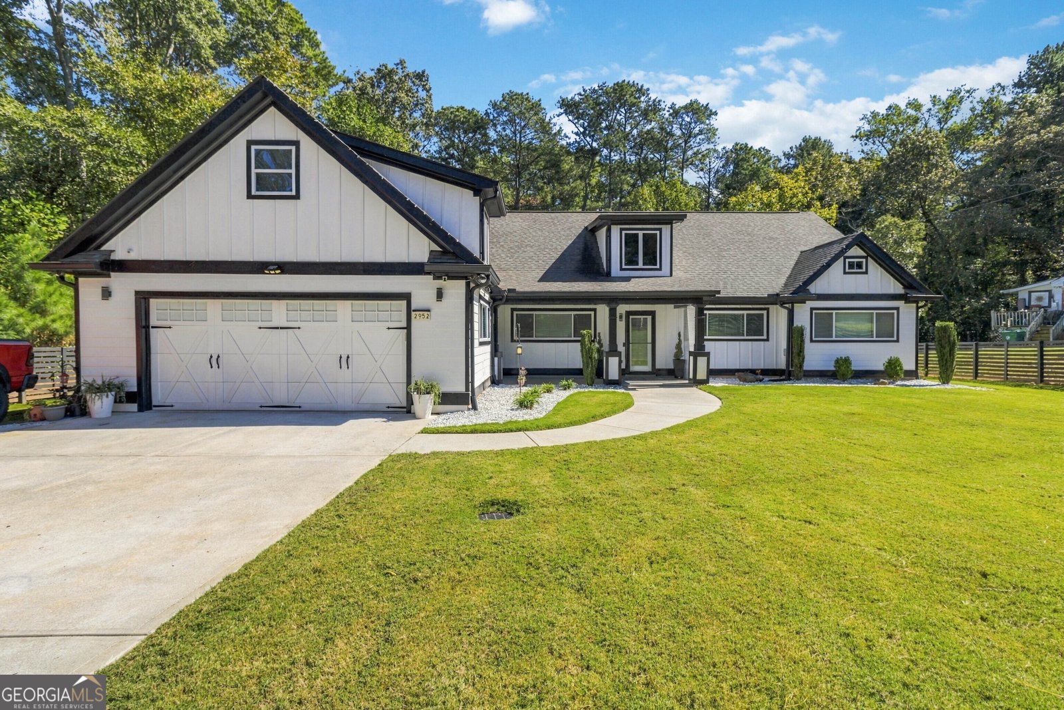
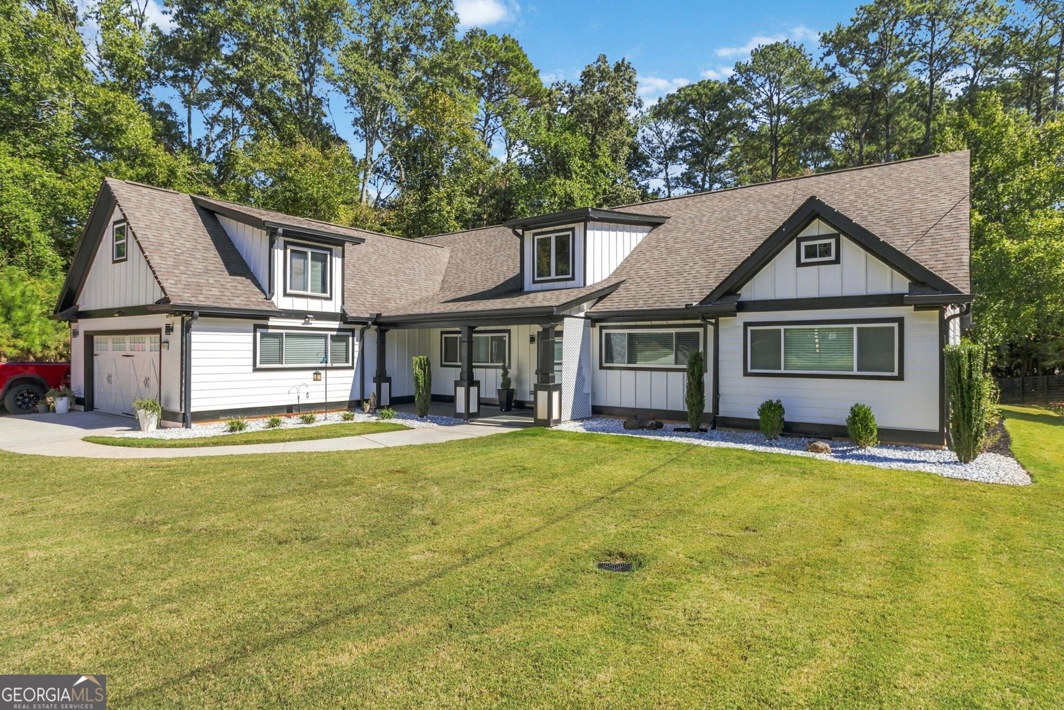
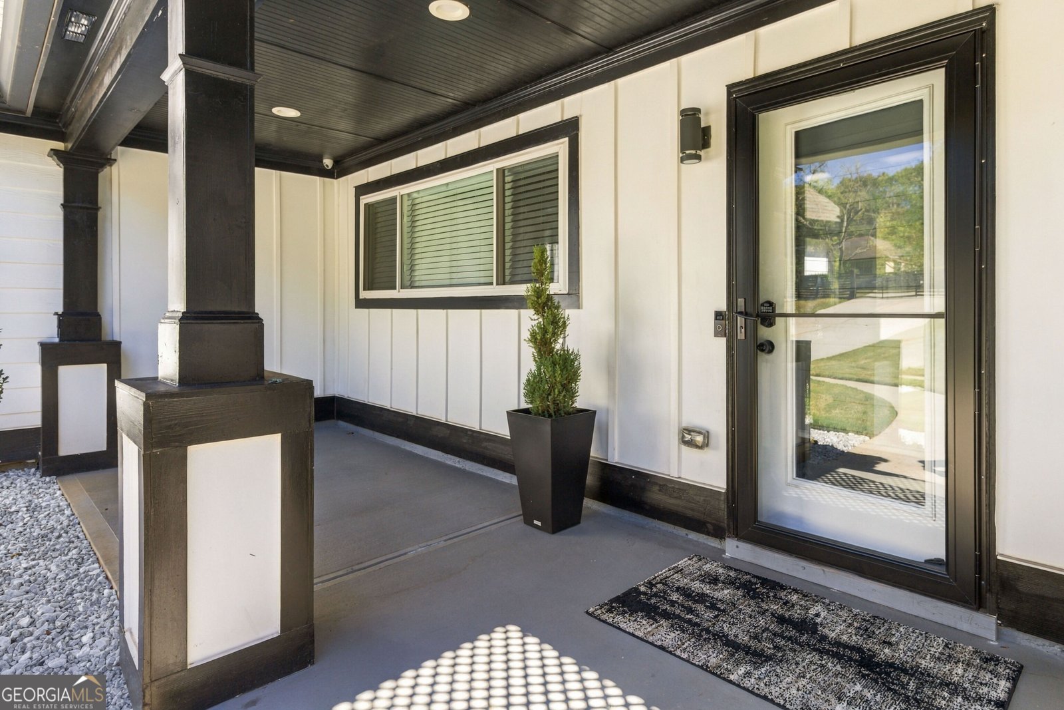
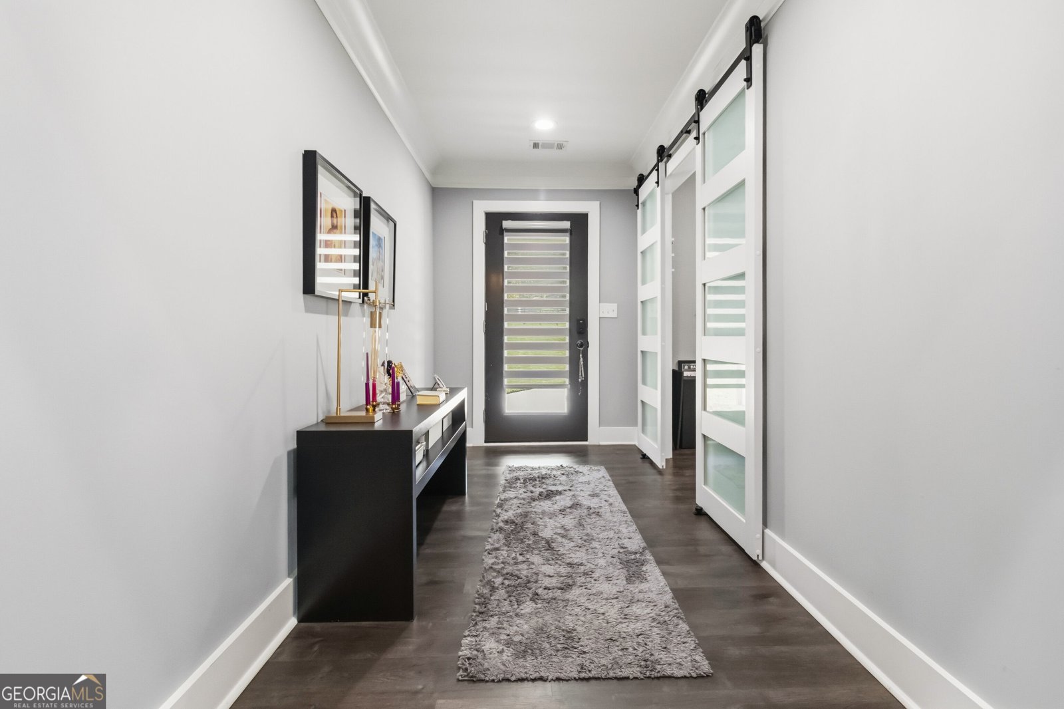
Welcome to 2952 Glenhaven Circle, a beautifully updated Craftsman-style home offering the perfect blend of comfort, elegance, space, and privacy! Situated on approximately 1.3 acres, this stunning single-level residence features 4 bedrooms, 3 full bathrooms, and approximately 2,702 square feet of thoughtfully designed living space. Step inside to discover an inviting open-concept floor plan featuring a spacious living area with a cozy fireplace, beautiful flooring, and an abundance of natural light. The well-appointed kitchen offers stainless steel appliances, a stylish backsplash, a center island, and generous space for everyday living and entertaining. The spacious primary suite serves as a private retreat, featuring a beautifully designed bathroom with double vanities, a relaxing soaking tub, a separate walk-in shower, and a generous walk-in closet. Three additional bedrooms provide comfortable living spaces, while a versatile bonus room, originally designed as an open office area and now enclosed with a door for added privacy, offers the flexibility to serve as a home office, fitness room, study, or creative space. One of the property's most desirable features is its exceptional outdoor space. Enjoy expansive front and back yards, fencing around the property, and a private electric entrance gate, providing an added level of convenience and privacy. The generous outdoor areas offer endless possibilities for entertaining, gardening, recreation, or simply enjoying the peaceful surroundings. Additional highlights include a spacious two-car garage, a covered patio, and a functional single-level layout. Conveniently located near shopping, dining, entertainment, and major roadways, this home offers a wonderful balance of peaceful living and everyday accessibility. With its modern updates, generous lot size, gated entrance, and versatile living spaces, this property is a rare opportunity you won't want to miss. Schedule your private showing today!
Welcome home to this spacious 4-bed, 3-bath residence nestled in Mcleod Carol Surv in Decatur, GA. Thoughtfully planned, the interior provides 2,665 square feet of finished living space with an open, livable feel from room to room. The kitchen functions as the heart of the home with ample counter space, storage, and a natural connection to the main living areas. The main living areas are filled with natural light and provide an easy flow for hosting friends or enjoying quiet evenings at home. Step outside to approximately 1.3 acres, creating a comfortable setting for outdoor living and weekend gatherings. Practical parking available makes everyday living easier for households with multiple vehicles. Mcleod Carol Surv offers a well established community setting in Decatur with convenient access to local shopping, dining, and major routes. Just listed within the last few days, this home is already drawing attention. Currently offered at $529,000, this home delivers a strong combination of space, condition, and location.

▾ Show more
2952 Glenhaven Circle - Map & Directions
view in Google Maps
Facts & features
School District Information
High School
Middle School
Elementary School
Additional Information about
Mcleod Carol Surv
Association
No
Additional Information about
2952 Glenhaven Circle
County
Neighborhood
Year Built
2021
Appliances
Dishwasher
Electric Water Heater
Microwave
Oven/Range (Combo)
Refrigerator
Architectural Style
Ranch
Foundation
Slab
Construction Materials
Other
Cooling
Ceiling Fan(s)
Central Air
Dining Room Features
Separate Room
Fireplace Features
Living Room
Flooring
Carpet
Tile
Vinyl
Heating
Central
Hot Water
Home Warranty
No
Interior Features
Double Vanity
High Ceilings
Master On Main Level
Tile Bath
Kitchen Features
Breakfast Area
Laundry Features
Common Area
Levels
One
Patio and Porch Features
Patio
Porch
Selling Status
Resale
Roof
Composition
Rooms
Exercise Room
Sewer Type
Septic Tank
Total Finished Area
2,665
Total Fire Places
1
Utilities
Electricity Available
High Speed Internet
Water Available
Water Source
Public
Master on the Main
Yes
Land Information
Lot Size
1 to 2 Acres
Lot Features
Private
Lot Size Estimated
1.3
Garages and Parking Information
Parking Features
Garage
Tax Information
Taxes
$1,454
Tax Year
2024
Tax ID Number
15 162 03 022
▾ Show more
listed by real estate agent alvarado luis angel nunez yeimi rico and veribas real estate