Back

73 Aska Forest Trail

Blue Ridge, GA 30513

The Rains Team
call for more info
404-620-4571
Ask a Question
Send to a Friend
Schedule a Showing
Request More Info
More Homes In
Aska Highlands
121 Noontootla Trail, Blue Ridge
Smart Mortgage Options
Dalton Carter
Lender
Lic. 1566538
Office:
Direct: 678-425-4140
AP Mortgage
340 Jesse Jewell Parkway
Suite 500A
Gainesville, GA 30501
Apply for a Loan
For Sale
MLS Number 10880340
4 Bedrooms
3 Bathrooms
1 Half Baths
2,800 Square Feet *estimated
Summary of 73 Aska Forest Trail
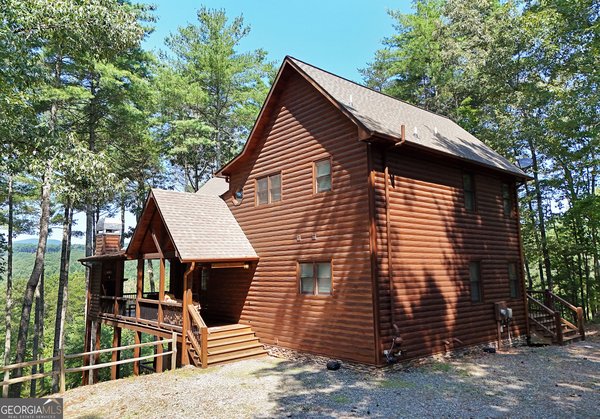
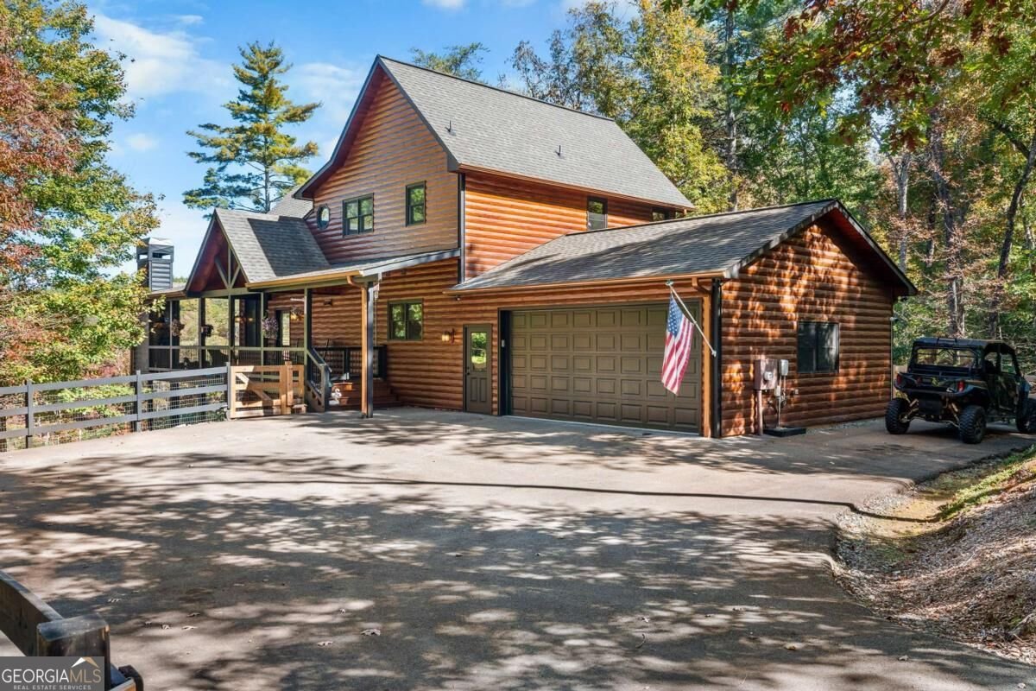
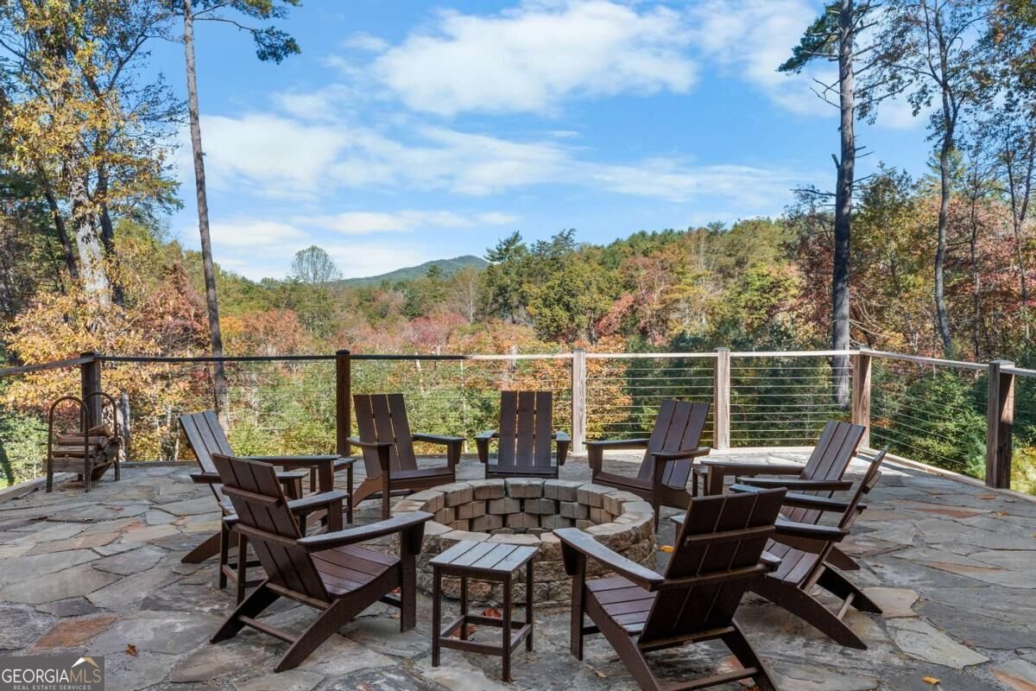
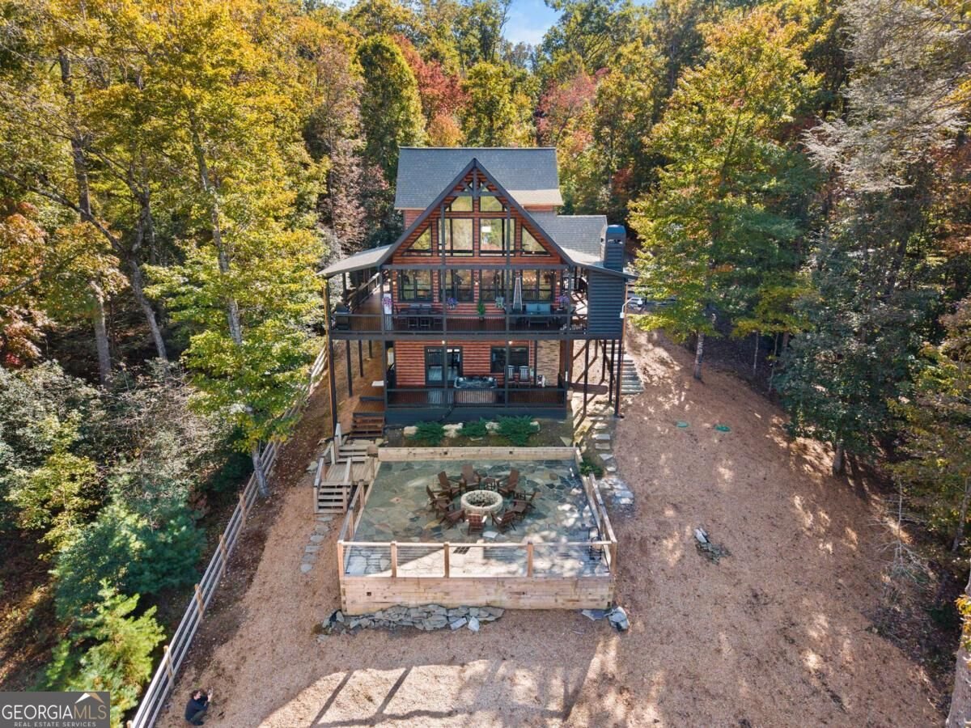
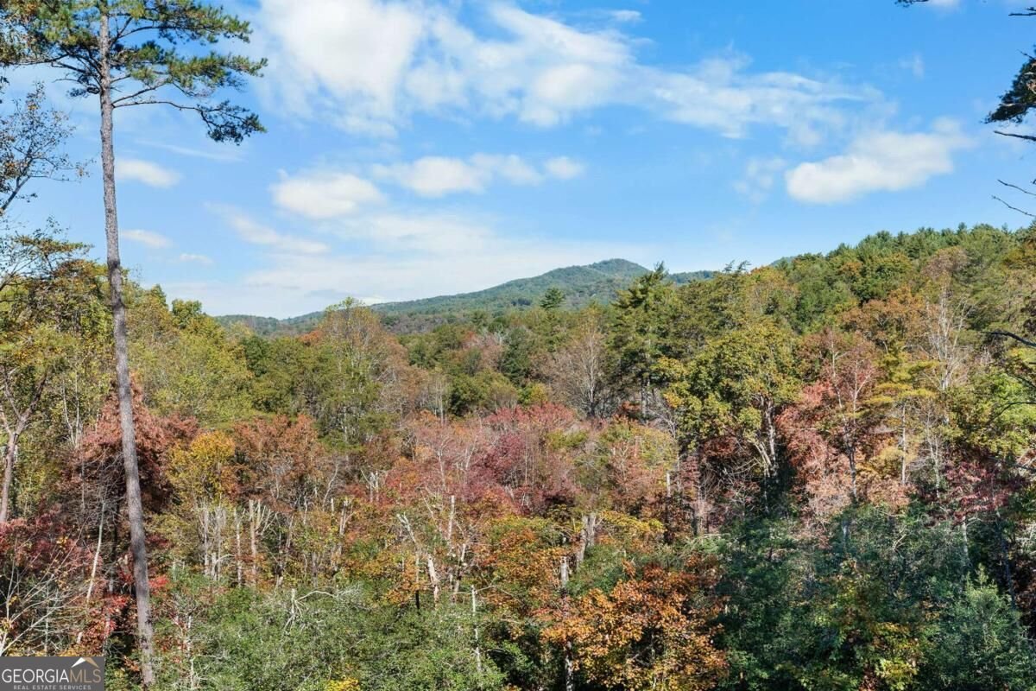
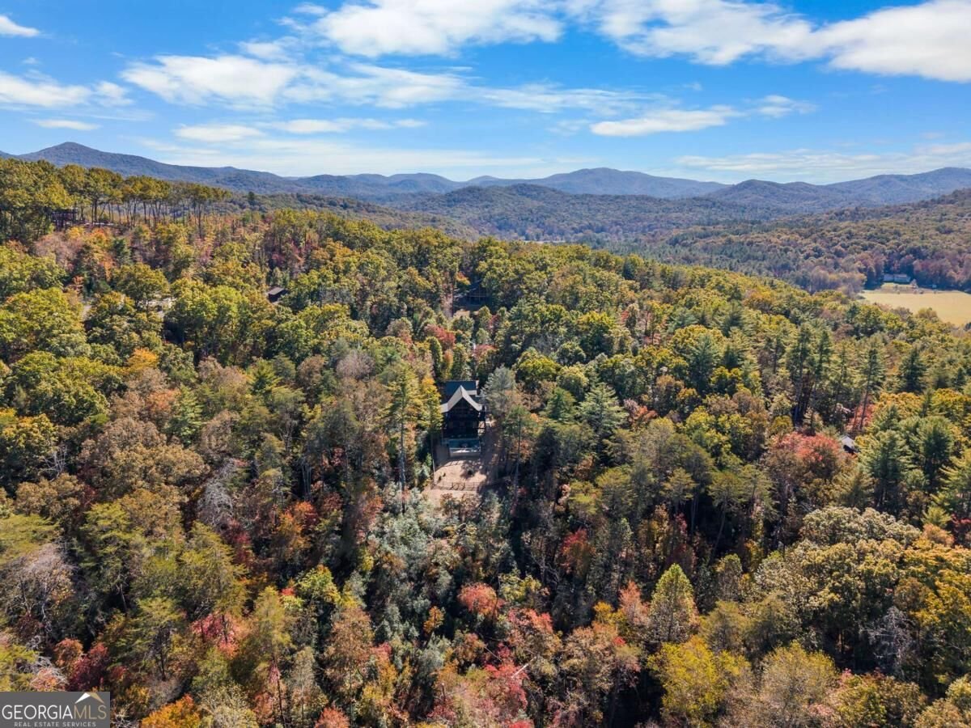
Tucked away on 3.2 private acres in the prestigious gated community of Aska Highlands, this extraordinary turnkey mountain retreat offers a captivating blend of rustic elegance, refined luxury & inviting mountain charm. Nestled amid picturesque mountain views, lush landscaping & abundant wildlife, this peaceful haven showcases the beauty of every season, from vibrant autumn foliage to the fresh greenery of spring. A long asphalt-paved driveway welcomes you to this beautifully maintained property, where approximately 2 acres are fenced, offering an ideal haven for your four-legged companions. The home's beautiful log-sided exterior complements its natural surroundings, while expansive wraparound decks & a spacious party porch invite you to unwind & savor the crisp mountain air. Inside, soaring ceilings, rich wood finishes & a dramatic wall of windows create a warm, welcoming atmosphere filled with natural light & scenic mountain views. Three magnificent floor-to-ceiling stacked stone fireplaces-in the great room, terrace-level family room & party porch-create inviting gathering spaces for relaxing evenings & memorable moments with family & friends. Two luxurious primary suites on the main & upper levels offer comfort, privacy & beautifully appointed accommodations. The finished terrace level features a spacious family room, wet bar, stacked stone fireplace, oversized bedroom & full bath. Just outside, an extraordinary oversized firepit creates the ultimate setting for memorable evenings beneath the stars. Additional highlights include hardwood floors, granite countertops, custom cabinetry, a finished two-car garage & whole-house generator. Offered fully furnished & ideally situated in the sought-after Aska Adventure Area, near the Toccoa River, hiking, fishing, kayaking & USFS land, with downtown Blue Ridge's charming shops & dining just a short drive away. A truly exceptional mountain retreat where luxury, comfort & the beauty of nature come together!
Welcome to this beautifully maintained 4-bedroom, 3-bath home in the sought after Aska Highlands community of Blue Ridge. With 2,800 square feet of finished living space, this floor plan offers generous gathering spaces as well as comfortable private retreats. A bright, open kitchen offers generous workspace, storage, and a direct view into the main gathering spaces. Open concept living and dining spaces create a comfortable setting for gatherings of all kinds. Outside, the property offers approximately 3.2 acres, giving ample room to relax, play, or plan future outdoor projects. With parking available, the home provides flexible options for families and visitors. Aska Highlands offers a well established community setting in Blue Ridge with convenient access to local shopping, dining, and major routes. Just listed within the last few days, this home is already drawing attention. Currently offered at $1,399,000, this home delivers a strong combination of space, condition, and location.
▾ Show more
73 Aska Forest Trail - Map & Directions
view in Google Maps
Facts & features
School District Information
High School
Middle School
Elementary School
Additional Information about
Aska Highlands
Association
Yes
Association Fee
$970
Association Fee Includes
Other
Community Features
Gated
Gated Community
Yes
Additional Information about
73 Aska Forest Trail
County
Neighborhood
Year Built
2018
Architectural Style
Craftsman
Basement
Finished
Full
Construction Materials
Concrete
Stone
Wood Siding
Cooling
Ceiling Fan(s)
Central Air
Electric
Exterior Features
Fire Pit,Garden
Fireplace Features
Gas Log
Outside
Flooring
Hardwood
Tile
Vinyl
Heating
Central
Dual
Electric
Propane
Home Warranty
No
Interior Features
Master On Main Level
Wet Bar
Laundry Features
Laundry Closet
Levels
Three Or More
Financing Available
1031 Exchange
Cash
Conventional
FHA
USDA Loan
VA Loan
Patio and Porch Features
Deck
Selling Status
Resale
Roof
Composition
Rooms
Bonus Room
Great Room
Loft
Security Features
Security System
Sewer Type
Septic Tank
Total Finished Area
2,800
Total Fire Places
3
Utilities
Cable Available
High Speed Internet
Water Source
Shared Well
Finished Basement
Yes
Master on the Main
Yes
Hot Tub
Yes
Land Information
Lot Size
2 to 5 Acres
Lot Features
Level
Lot Size Estimated
3.2
Fencing
Fenced
View
Mountain(s)
Garages and Parking Information
Parking Features
Garage
Tax Information
Taxes
Unknown
Tax Year
0
Tax ID Number
0020 03407
▾ Show more
listed by real estate agent susie stanley and mountain sotheby's international