Back

411 Highland Circle

Blue Ridge, GA 30513

The Rains Team
call for more info
404-620-4571
Ask a Question
Send to a Friend
Schedule a Showing
Request More Info
Smart Mortgage Options
Dalton Carter
Lender
Lic. 1566538
Office:
Direct: 678-425-4140
AP Mortgage
340 Jesse Jewell Parkway
Suite 500A
Gainesville, GA 30501
Apply for a Loan
For Sale
MLS Number 10857002
3 Bedrooms
3 Bathrooms
0 Half Baths
2,016 Square Feet *estimated
Summary of 411 Highland Circle
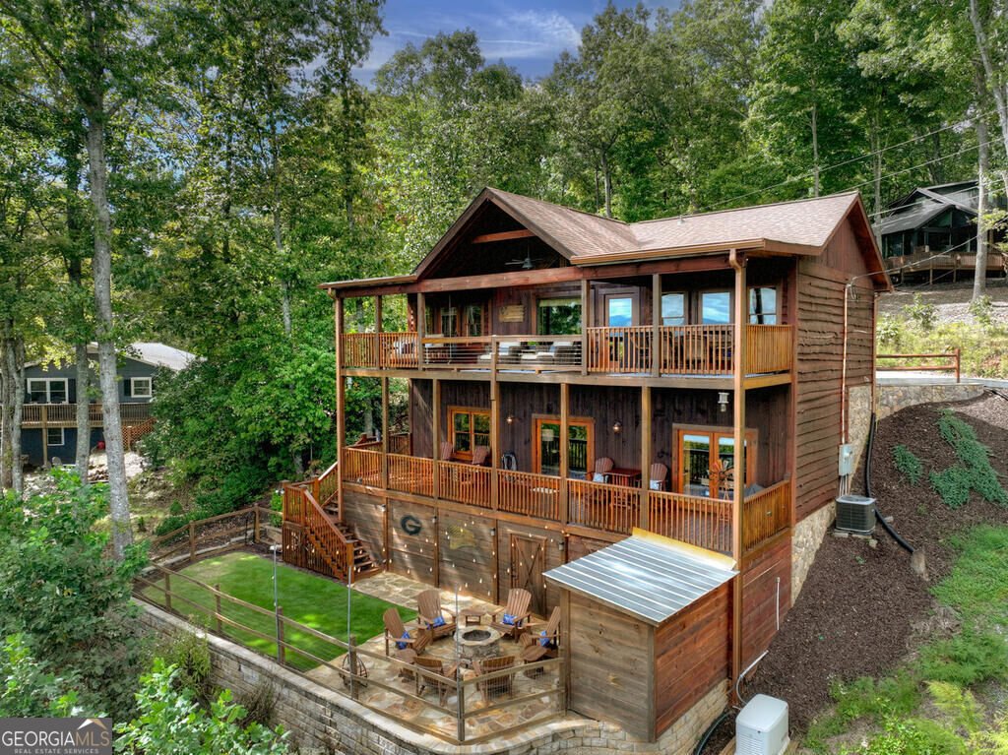
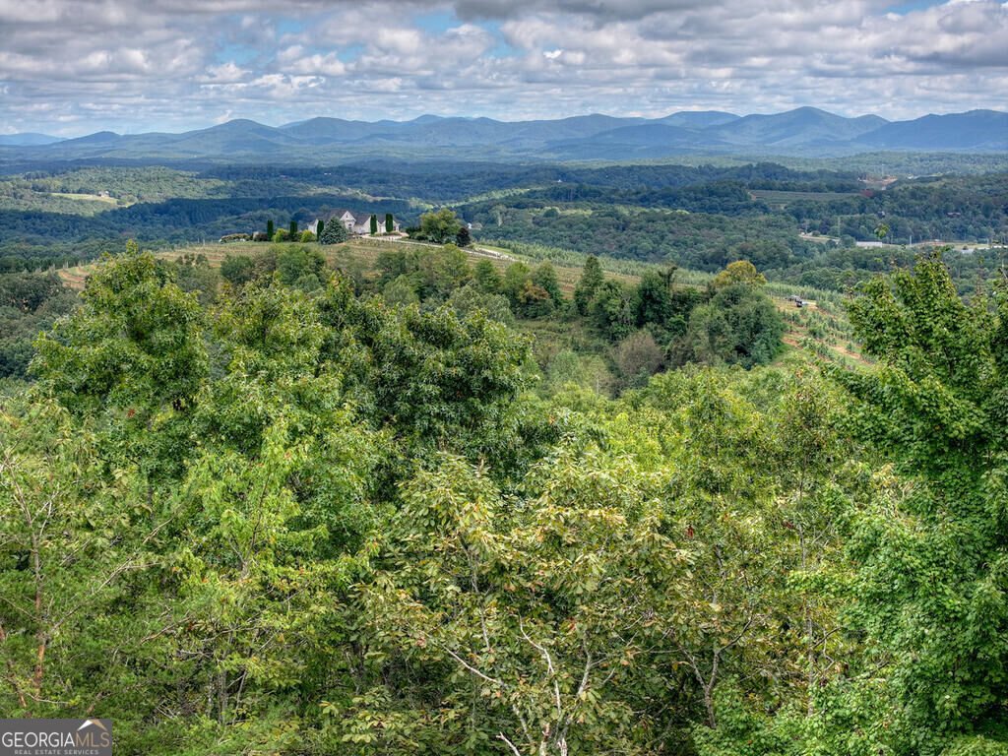
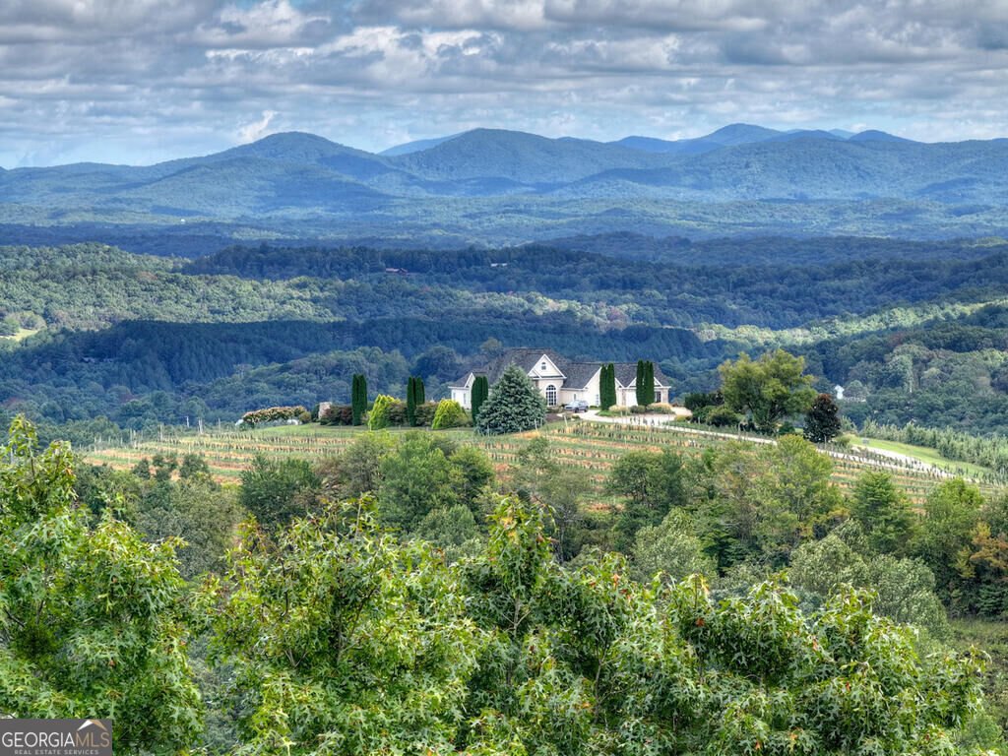
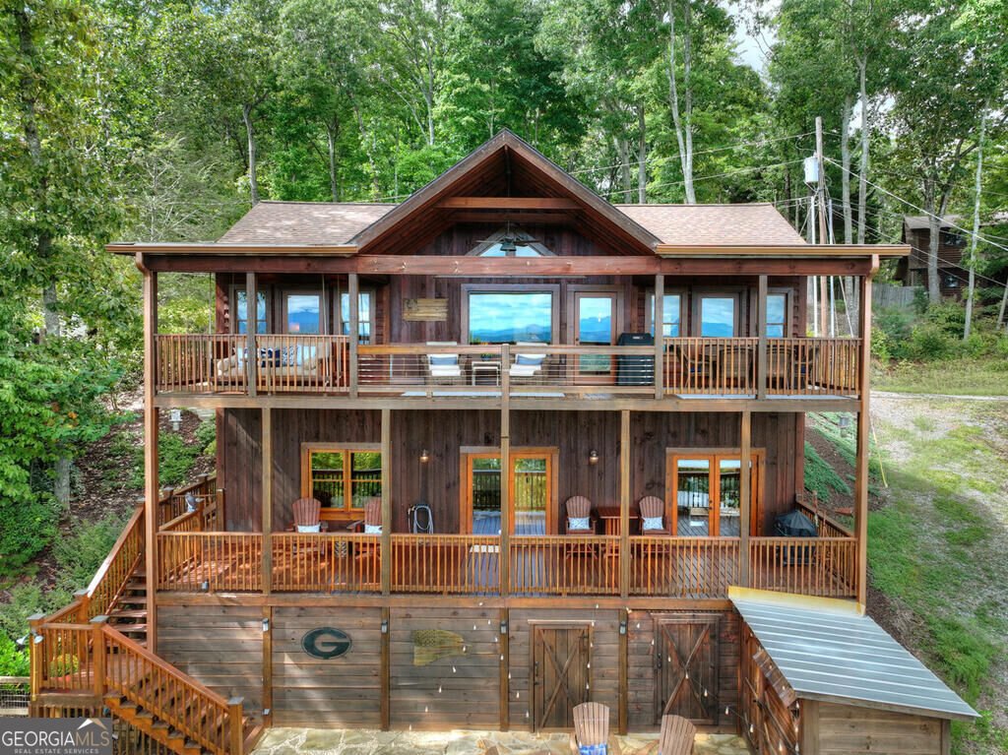
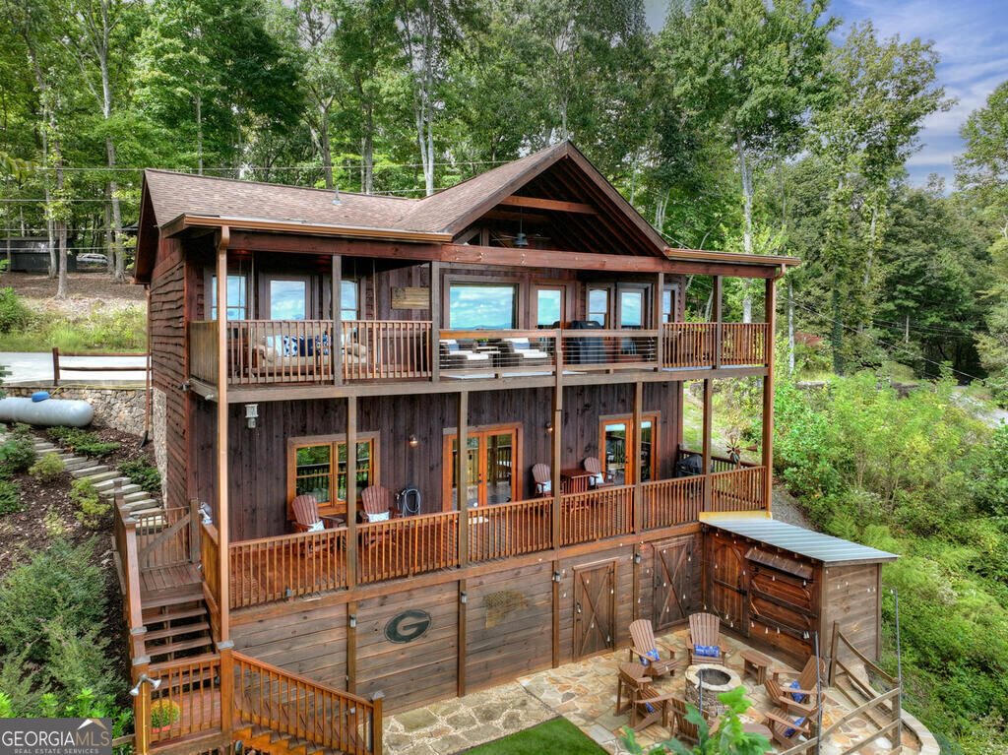
BREATHTAKING LONG-RANGE MOUNTAIN VIEWS & RUSTIC LUXURY IN BLUE RIDGE! Experience the beauty of North Georgia mountain living from this exceptional retreat, where panoramic, year-round mountain views provide a spectacular backdrop for everyday living and entertaining. Situated on nearly an acre in the desirable Tri-Vista community, this beautifully crafted 3-bedroom, 3-bath mountain home blends rustic elegance with thoughtful design and inviting indoor and outdoor spaces. Soaring cathedral ceilings, rich wood accents, natural stone finishes, and expansive windows create a warm yet sophisticated atmosphere while showcasing the magnificent mountain scenery. The inviting great room features a beautiful stone fireplace, while the kitchen offers granite countertops, distinctive cabinetry, and stainless steel appliances. Two spacious main-level bedroom suites provide comfort and convenience, with access to the expansive covered porch-an ideal setting for morning coffee or simply taking in the extraordinary views. The finished terrace level offers additional living and entertaining space, complete with a wet bar and access to the outdoors. Outdoor entertaining takes center stage with a custom-designed party shed, creating a one-of-a-kind gathering space perfect for hosting friends and family, celebrating special occasions, or enjoying laid-back mountain evenings. Complementing this unique feature are expansive covered decks, a welcoming fire pit area, and breathtaking mountain scenery that makes every gathering memorable. Additional features include paved road access, and high-speed internet availability. Whether you're searching for a luxurious mountain getaway or a full-time residence, this exceptional Blue Ridge property delivers the perfect combination of timeless mountain character, modern comforts, and unforgettable views. Come experience the mountain lifestyle at 411 Highland Circle! Schedule your private viewing today.
Welcome to this beautifully maintained 3-bedroom, 3-bath home in the sought after Tri Vista community of Blue Ridge. Thoughtfully planned, the interior provides 2,016 square feet of finished living space with an open, livable feel from room to room. The kitchen was planned for both everyday meals and special occasions, with plenty of room to cook, serve, and connect. Open concept living and dining spaces create a comfortable setting for gatherings of all kinds. Outside, the property offers approximately 0.95 acres, giving ample room to relax, play, or plan future outdoor projects. The property includes parking available, offering convenience for residents and guests. Set within Tri Vista in Blue Ridge, this home is close to schools, shopping, dining, and area attractions. After roughly 27 days on the market, this home remains a strong option in the area. Currently offered at $910,000, this home delivers a strong combination of space, condition, and location.
▾ Show more
411 Highland Circle - Map & Directions
view in Google Maps
Facts & features
School District Information
High School
Middle School
Elementary School
Additional Information about
Tri Vista
Association
No
Additional Information about
411 Highland Circle
County
Neighborhood
Year Built
2017
Appliances
Dryer
Electric Water Heater
Gas Water Heater
Microwave
Other
Refrigerator
Washer
Architectural Style
Country/Rustic
Basement
Finished
Construction Materials
Concrete
Log
Stone
Wood Siding
Cooling
Central Air
Electric
Exterior Features
Fire Pit
Fireplace Features
Gas Log
Flooring
Hardwood
Other
Stone
Tile
Heating
Central
Electric
Hot Water
Propane
Home Warranty
No
Interior Features
Master On Main Level
Split Foyer
Two Story Foyer
Wet Bar
Kitchen Features
Solid Surface Counters
Laundry Features
In Basement
Levels
Two
Financing Available
1031 Exchange
Cash
Conventional
FHA
USDA Loan
VA Loan
Other Structures
Shed(s)
Patio and Porch Features
Deck
Patio
Porch
Selling Status
Resale
Roof
Composition
Rooms
Family Room
Foyer
Great Room
Laundry
Sewer Type
Septic Tank
Total Finished Area
2,016
Utilities
Cable Available
High Speed Internet
Water Source
Public
Finished Basement
Yes
Master on the Main
Yes
Land Information
Lot Size
.5 to 1 Acre
Lot Features
Sloped
Lot Size Estimated
0.95
Fencing
Back Yard
Wood
View
Mountain(s)
Garages and Parking Information
Parking Features
Kitchen Level
Tax Information
Taxes
Unknown
Tax Year
2025
Tax ID Number
0051 A 027
▾ Show more
listed by real estate agent james channing johnstone and ansley re|christie's int'l re