Back

940 Laurel Brooke Avenue

Peachtree City, GA 30269

The Rains Team
call for more info
404-620-4571
Ask a Question
Send to a Friend
Schedule a Showing
Request More Info
Smart Mortgage Options
Dalton Carter
Lender
Lic. 1566538
Office:
Direct: 678-425-4140
AP Mortgage
340 Jesse Jewell Parkway
Suite 500A
Gainesville, GA 30501
Apply for a Loan
For Sale
MLS Number 10879502
3 Bedrooms
3 Bathrooms
2 Half Baths
2,957 Square Feet *estimated
Summary of 940 Laurel Brooke Avenue
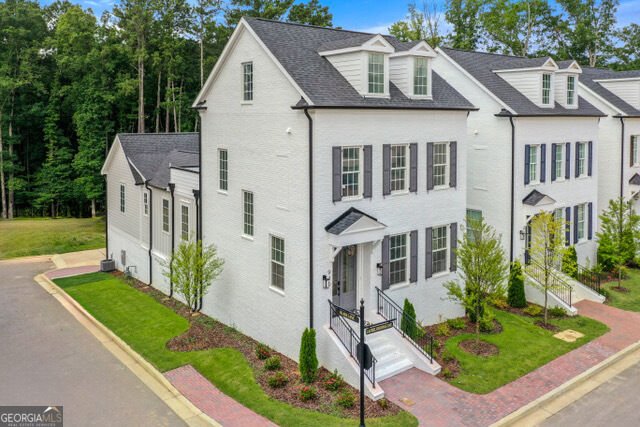
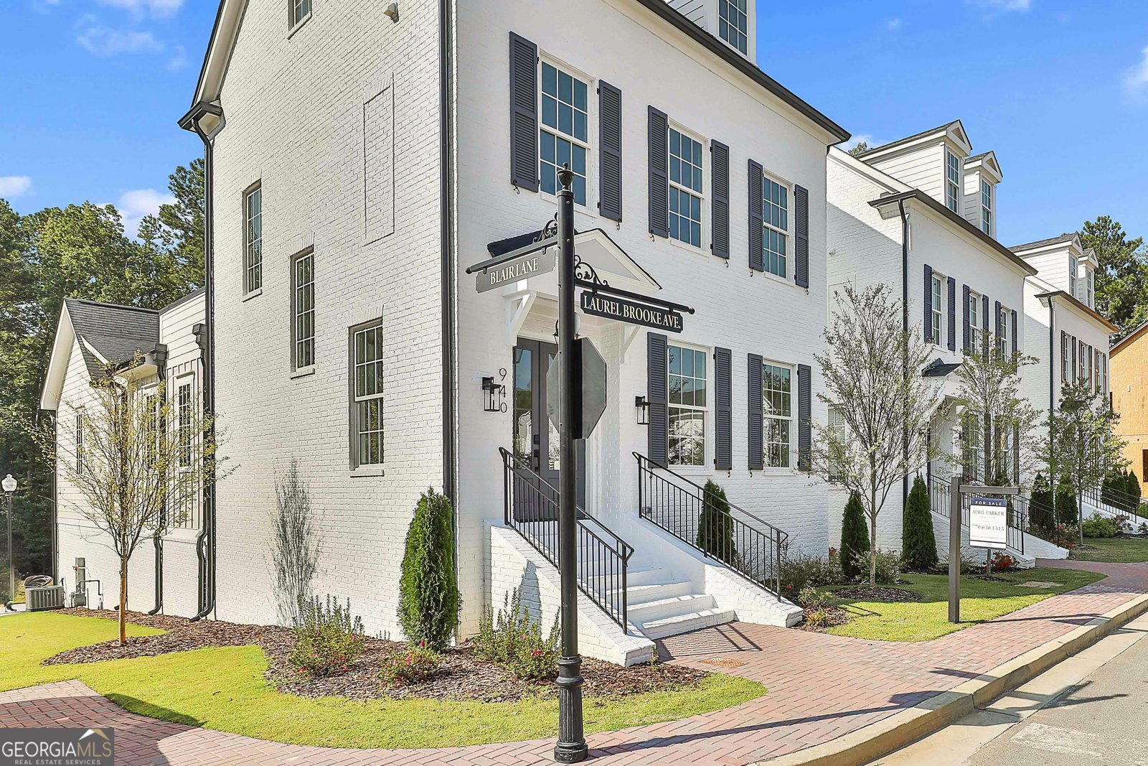
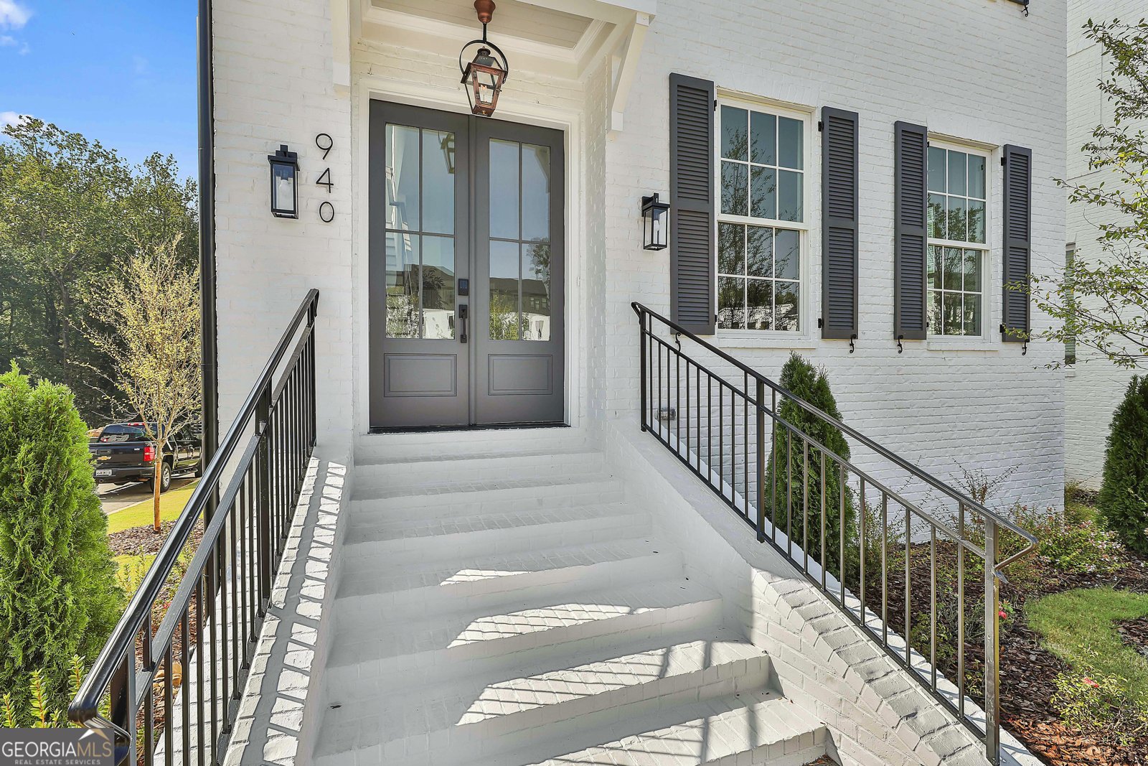
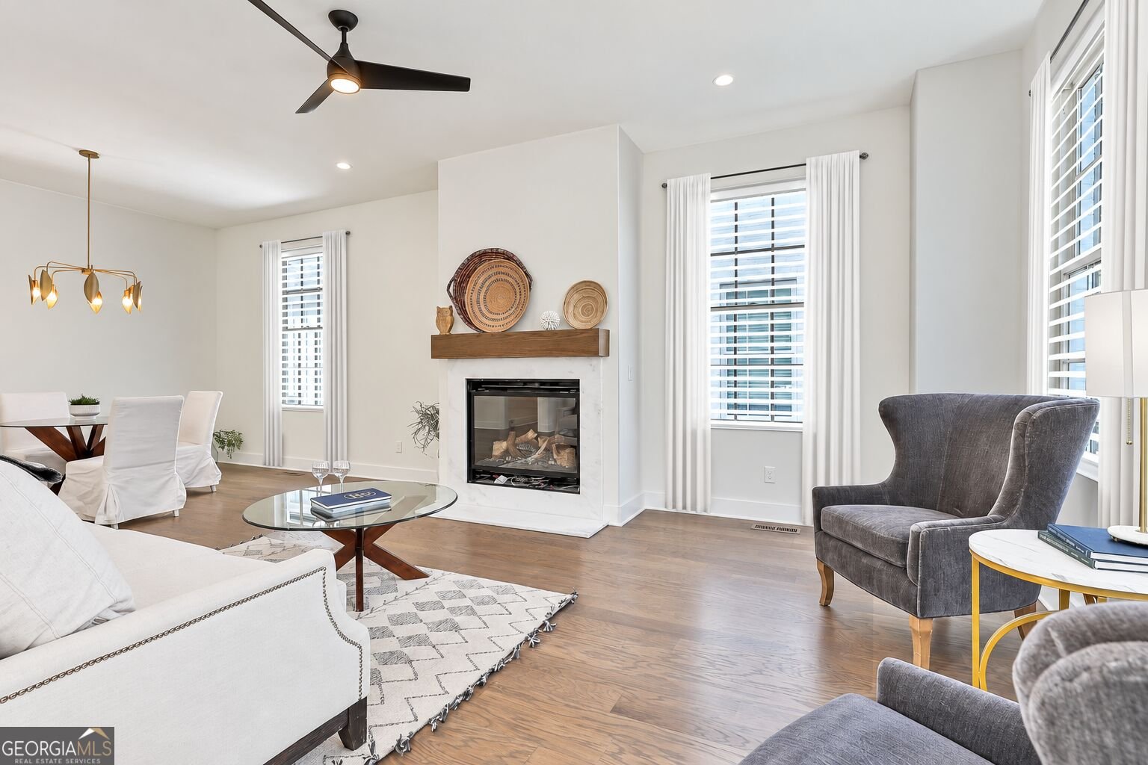
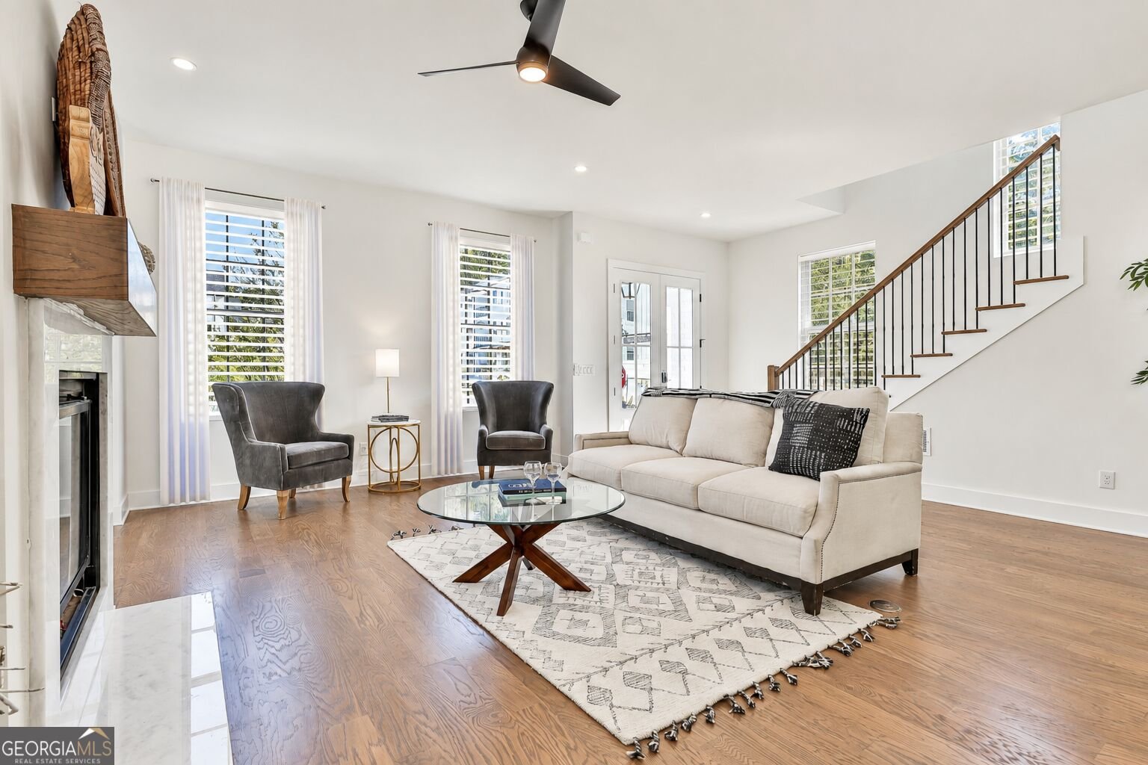
New Construction in the McIntosh School District-Builder Closeout Pricing! Discover beautifully designed new construction in Laurel Brooke, one of Peachtree City's most exciting communities, just minutes from Lake Peachtree. Featuring 3 bedrooms, 3 full bathrooms, 2 half bathrooms, and hardwood floors throughout, this home offers spacious living across multiple levels, inviting outdoor spaces, and room to expand. *Main Level: Enjoy a primary suite with a spa-inspired bathroom, a spacious living room, kitchen, laundry room, half bathroom, and deck. The oversized kitchen features an island with bar seating and a walk-in pantry. For added convenience, a dumbwaiter connects the garage directly to the pantry and continues to the second level. *Second Floor: Two spacious bedrooms, two full bathrooms, and a walkout balcony accessible from the hallway. *Third Floor: A large bonus room provides flexible space for a media room, home office, or playroom. *Partially Finished Basement: Multiple closets, a half bathroom, an approximately 600-square-foot unfinished bonus room, and an oversized two-car garage offer abundant storage and potential for future living space. Take advantage of builder closeout pricing and make Laurel Brooke your new home! * Outdoor Living: Enjoy a walkout deck on the second floor, deck off the kitchen and a golf cart parking pad, perfect for embracing the Peachtree City lifestyle. The subdivision boasts charming pocket parks for residents and Peachtree City's 100+ miles of paved cart paths. Laurel Brooke is Peachtree City's first mixed-use development, including luxury custom homes, a high-end Condo complex, guest cottages, and a commercial business area. It is conveniently located just minutes from shopping, dining, award-winning Peachtree City schools, and Trilith Studios. It is just 30 minutes from Hartsfield-Jackson Atlanta International Airport!
Set in the popular Laurel Brooke New Construction neighborhood, this 3-BR, 3-BA home offers a comfortable blend of space, style, and function. Thoughtfully planned, the interior provides 2,957 square feet of finished living space with an open, livable feel from room to room. A bright, open kitchen offers generous workspace, storage, and a direct view into the main gathering spaces. Open concept living and dining spaces create a comfortable setting for gatherings of all kinds. The outdoor space includes approximately 0.12 acres, ideal for gardening, outdoor activities, or simply enjoying the seasons. With parking available, the home provides flexible options for families and visitors. Residents of Laurel Brooke New Construction enjoy a blend of neighborhood charm and easy access to everyday conveniences. With only a few days on the market, this property is a must see for buyers watching the area. Currently offered at $899,000, this home delivers a strong combination of space, condition, and location.
▾ Show more
940 Laurel Brooke Avenue - Map & Directions
view in Google Maps
Facts & features
School District Information
High School
Middle School
Elementary School
Additional Information about
Laurel Brooke New Construction
Association
Yes
Association Fee
$1,092
Association Fee Includes
Insurance
Reserve Fund
Trash
Community Features
Guest Lodging
Park
Sidewalks
Street Lights
Walk To Schools
Walk To Shopping
Additional Information about
940 Laurel Brooke Avenue
County
Year Built
2025
Appliances
Tankless Water Heater
Convection Oven
Dishwasher
Disposal
Microwave
Oven/Range (Combo)
Stainless Steel Appliance(s)
Architectural Style
Brick 4 Side
Brick Front
Colonial
Traditional
Basement
Bath Finished
Bath/Stubbed
Exterior Entry
Finished
Full
Interior Entry
Construction Materials
Brick
Concrete
Cooling
Electric
Ceiling Fan(s)
Fireplace Features
Family Room
Gas Log
Flooring
Hardwood
Tile
Carpet
Heating
Electric
Home Warranty
Yes
Interior Features
Double Vanity
High Ceilings
Master On Main Level
Separate Shower
Soaking Tub
Two Story Foyer
Walk-In Closet(s)
Laundry Features
Common Area
Levels
Three Or More
Patio and Porch Features
Deck
Patio
Selling Status
New Construction
Roof
Composition
Rooms
Bonus Room
Family Room
Laundry
Loft
Other
Sewer Type
Public Sewer
Total Finished Area
2,957
Total Fire Places
1
Utilities
Cable Available
Electricity Available
High Speed Internet
Natural Gas Available
Phone Available
Sewer Connected
Underground Utilities
Water Available
Water Source
Public
New Construction
Yes
Finished Basement
Yes
Master on the Main
Yes
Land Information
Lot Size
Less than .5 Acres
Lot Features
Level
Lot Size Estimated
0.12
Garages and Parking Information
Parking Features
Garage
Side/Rear Entrance
Tax Information
Taxes
$1,300
Tax Year
2024
Tax ID Number
071821004
▾ Show more
listed by real estate agent april parker and chapman hall realtors