Back

120 Tullamore Trail

Tyrone, GA 30290

The Rains Team
call for more info
404-620-4571
Ask a Question
Send to a Friend
Schedule a Showing
Request More Info
More Homes In
Tullamore
117 Tullamore Trail, Tyrone
Smart Mortgage Options
Dalton Carter
Lender
Lic. 1566538
Office:
Direct: 678-425-4140
AP Mortgage
340 Jesse Jewell Parkway
Suite 500A
Gainesville, GA 30501
Apply for a Loan
For Sale
MLS Number 10879224
4 Bedrooms
4 Bathrooms
1 Half Baths
5,541 Square Feet *estimated
Summary of 120 Tullamore Trail
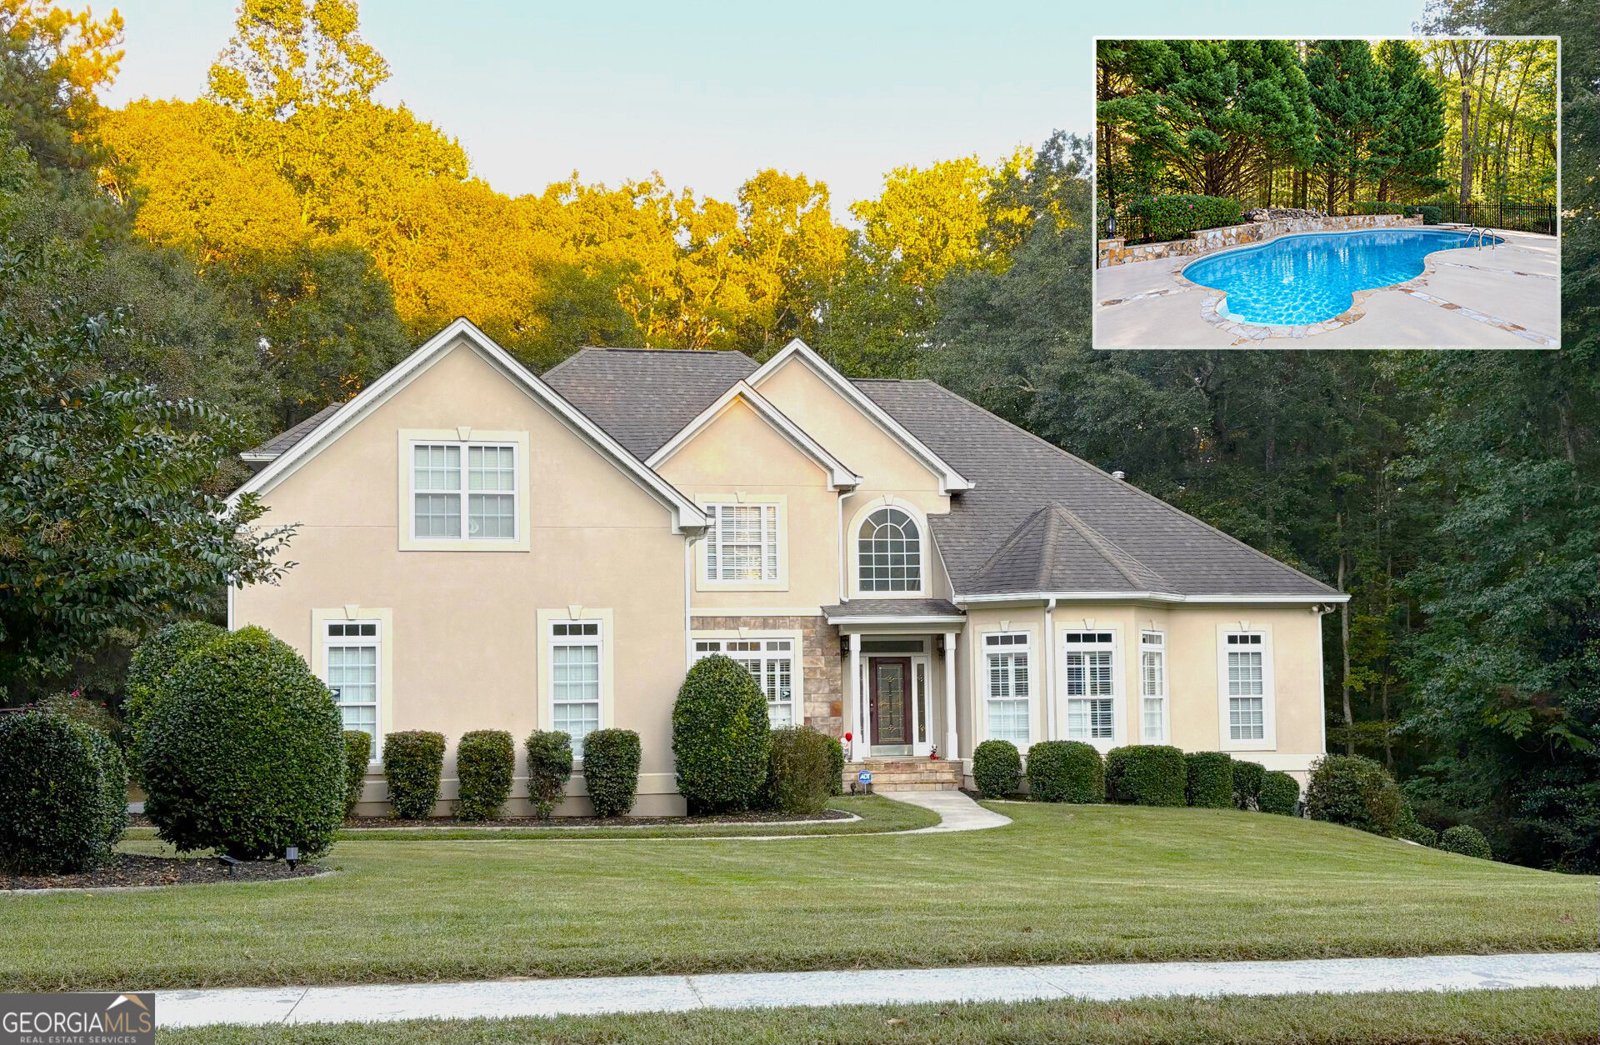
RESORT STYLE LIVING AT HOME IN TYRONE! Experience the perfect blend of elegance, comfort, and relaxation in this exceptional home nestled on a beautiful .8-acre cul-de-sac lot, complete with a gorgeous freeform inground pool and tanning deck-your own private backyard oasis! The inviting main level features a formal living room and dining room, along with a stunning two-story Great Room showcasing a breathtaking wall of windows that fills the space with natural light. The spacious Primary Suite offers a peaceful retreat with a private spa bath, while hardwood floors throughout the main level add warmth and timeless appeal. The Chef's kitchen features abundant cabinet space, granite counters, breakfast bar and stainless appliances. Upstairs you will find three spacious bedrooms, a loft area and two full baths. The beautifully finished terrace level provides exceptional versatility, featuring two additional rooms ideal for guest accommodations or home offices, a full bath, a dedicated theater room, a comfortable living/flex space, and more. Incredible storage throughout ensures there's room for everything! Step outside to unwind or entertain on the screened porch overlooking the spectacular pool and tanning deck. Whether hosting friends, enjoying a quiet evening at home, or making the most of sunny Georgia days, this remarkable property offers the space, amenities, and lifestyle you've been dreaming of. This lovely sidewalk community is close to Peachtree City, I-85 and Trilith. Enjoy 8 public Pickleball Courts at Dorothea Redwine Park in Tyrone! Excellent Fayette County Schools!
Set in the popular Tullamore neighborhood, this 4-BR, 4-BA home offers a comfortable blend of space, style, and function. With 5,541 square feet of finished living space, this floor plan offers generous gathering spaces as well as comfortable private retreats. A bright, open kitchen offers generous workspace, storage, and a direct view into the main gathering spaces. Open concept living and dining spaces create a comfortable setting for gatherings of all kinds. Step outside to approximately 0.8 acres, creating a comfortable setting for outdoor living and weekend gatherings. With parking available for multiple vehicles, the home provides flexible options for families and visitors. Tullamore offers a well established community setting in Tyrone with convenient access to local shopping, dining, and major routes. Currently offered at $825,000, this home delivers a strong combination of space, condition, and location.
▾ Show more
120 Tullamore Trail - Map & Directions
view in Google Maps
Facts & features
School District Information
High School
Middle School
Elementary School
Additional Information about
Tullamore
Association
Yes
Association Fee
$500
Association Fee Includes
Maintenance Grounds
Management Fee
Community Features
Sidewalks
Playground
Additional Information about
120 Tullamore Trail
County
Neighborhood
Year Built
2003
Appliances
Disposal
Dryer
Ice Maker
Oven (Wall)
Refrigerator
Stainless Steel Appliance(s)
Dishwasher
Architectural Style
Traditional
Basement
Bath Finished
Concrete
Daylight
Exterior Entry
Finished
Full
Interior Entry
Construction Materials
Stucco
Cooling
Central Air
Zoned
Dual
Ceiling Fan(s)
Electric
Dining Room Features
Separate Room,Seats 12+
Fireplace Features
Gas Log
Gas Starter
Flooring
Hardwood
Laminate
Heating
Central
Natural Gas
Dual
Zoned
Forced Air
Home Warranty
No
Interior Features
Double Vanity
High Ceilings
Pulldown Attic Stairs
Separate Shower
Soaking Tub
Tile Bath
Two Story Foyer
Walk-In Closet(s)
Kitchen Features
Breakfast Bar
Breakfast Room
Kitchen Island
Pantry
Solid Surface Counters
Levels
Three Or More
Financing Available
Cash
Conventional
FHA
VA Loan
Patio and Porch Features
Deck
Screened
Porch
Patio
Selling Status
Resale
Roof
Composition
Rooms
Foyer
Game Room
Great Room
Laundry
Library
Office
Other
Security Features
Security System
Smoke Detector(s)
Sewer Type
Septic Tank
Listing Conditions
Covenants/Restrictions
Total Finished Area
5,541
Total Fire Places
1
Utilities
Cable Available
Water Source
Public
Window Features
Double Pane Windows
Private Pool
Yes
Finished Basement
Yes
Land Information
Lot Size
.5 to 1 Acre
Lot Features
Cul-De-Sac
Greenbelt
Private
Lot Size Estimated
0.8
Fencing
Other
Garages and Parking Information
Parking Total
3
Parking Features
Attached
Garage
Garage Door Opener
Kitchen Level
Side/Rear Entrance
Carport
Tax Information
Taxes
$10,356
Tax Year
2025
Tax ID Number
073716001
▾ Show more
listed by real estate agent agent and bhhs georgia properties