Back

9030 Preston Lane

Suwanee, GA 30024

The Rains Team
call for more info
404-620-4571
Ask a Question
Send to a Friend
Schedule a Showing
Request More Info
More Homes In
Laurel Springs
9055 Bedford Way, Suwanee
10020 Normandy Lane, Suwanee
8030 Coventry Pointe, Suwanee
Smart Mortgage Options
Dalton Carter
Lender
Lic. 1566538
Office:
Direct: 678-425-4140
AP Mortgage
340 Jesse Jewell Parkway
Suite 500A
Gainesville, GA 30501
Apply for a Loan
For Sale
MLS Number 10879310
6 Bedrooms
5 Bathrooms
0 Half Baths
4,850 Square Feet *estimated
Summary of 9030 Preston Lane
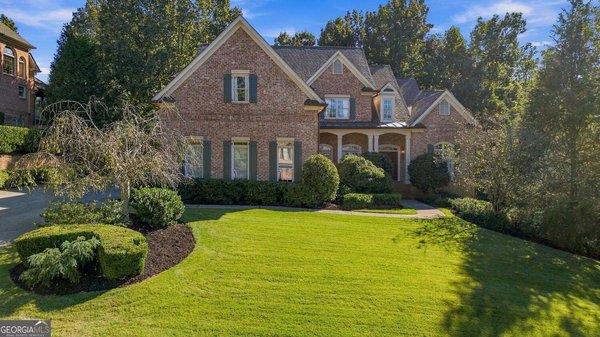
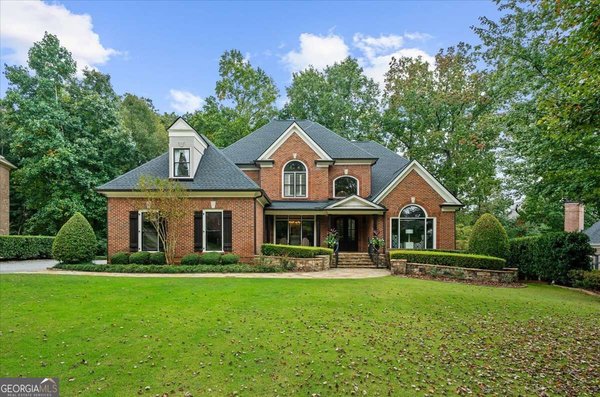
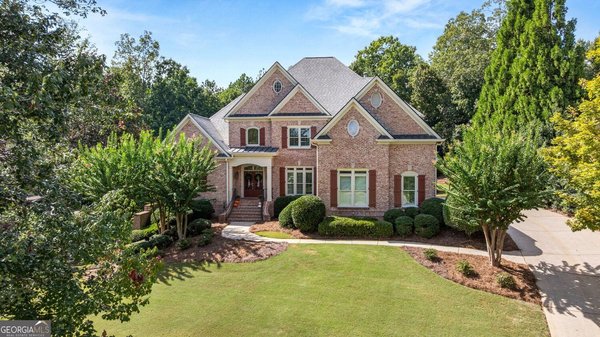
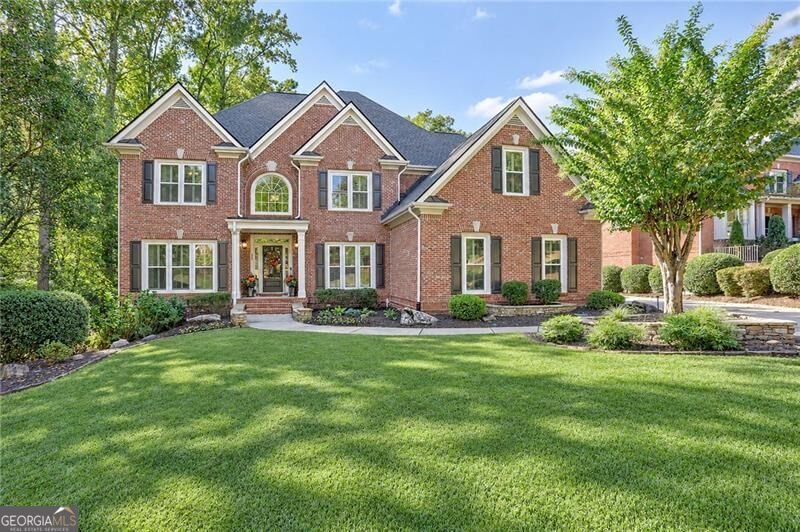
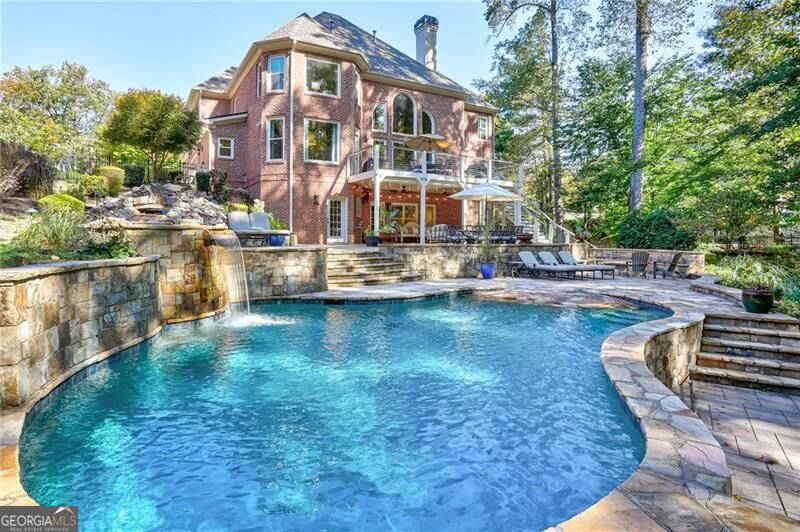
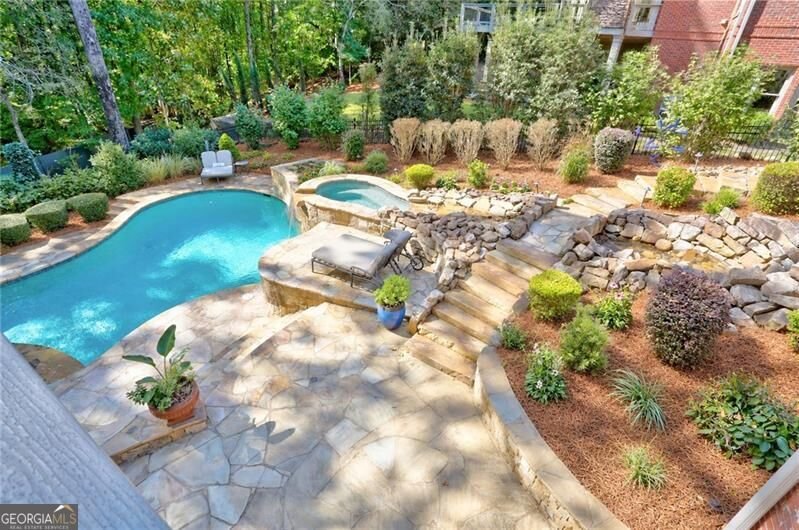
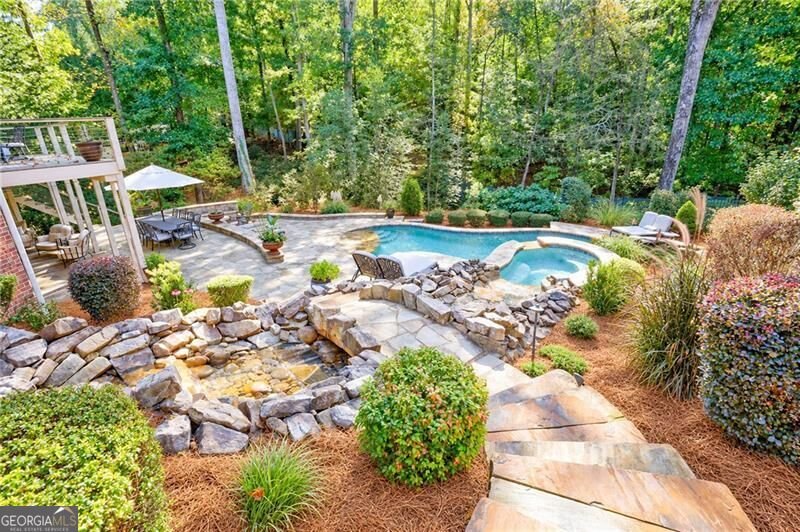
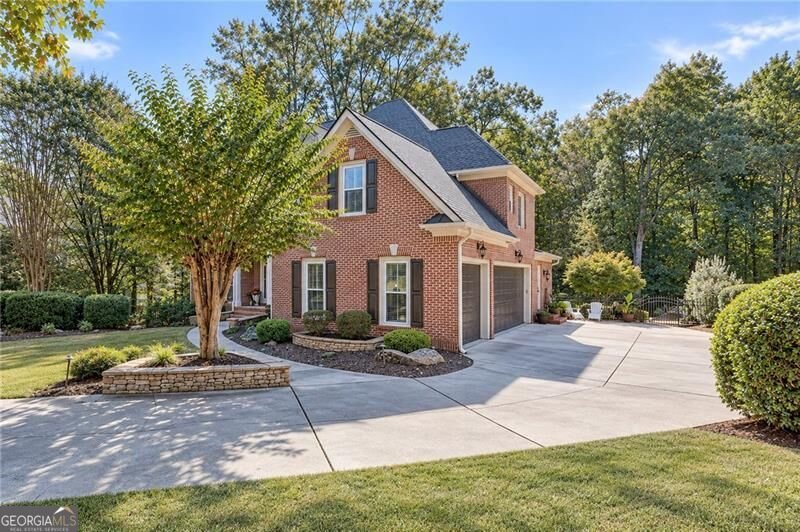
Welcome to this beautifully updated, four-sided brick home with a HEATED POOL in the highly sought-after, gated LAUREL SPRINGS community. Offering 6 bedrooms, 5 bathrooms, and exceptional indoor-outdoor living, this recently remodeled residence blends timeless elegance with modern upgrades. Recent improvements include a new roof (July 2026), new windows on the main two levels (2025), new carpet and flooring (October 2026), fresh interior paint (October 2026), updated lighting (October 2026), and RENOVATED KITCHEN and BATHROOMS. The main level features a custom kitchen with upgraded cabinetry, a built-in pantry system, large center island, two sinks, custom wood vent hood, and gourmet stainless steel built-in appliances. A convenient drop zone with built-in backpack cubbies connects the kitchen side entrance to the three-car, side-entry garage. Additional highlights include a main-level bedroom and full bath, private office with French doors, spacious formal dining room, and dramatic two-story great room with built-in bookcases, stacked-stone fireplace, and arched windows overlooking the backyard pool. Upstairs, the luxurious primary suite features a fully renovated bathroom with a walk-in glass shower, updated tile, new countertops, and stylish fixtures. The primary closet includes custom storage systems and the convenience of an in-closet washer and dryer. Spacious secondary bedrooms and fully remodeled bathrooms complete the upper level. The fully finished terrace level is ideal for entertaining, featuring a custom pub-style bar, workout room with potential for additional bedroom use, movie room, office, game room, and remodeled bathroom with a walk-in shower. Step outside to a private backyard oasis featuring a HEATED SALTWATER PebbleTec POOL with a zero-entry tanning area, multilevel stone patio, gas fire pit, waterfall feature, charming footbridge, and a stream flowing toward the hot tub. An extended covered patio with custom stone flooring and an upper deck with Trex decking and dry under-deck create the perfect setting for outdoor dining, relaxation, and entertaining. Residents of Laurel Springs enjoy an exceptional gated community centered around a Jack Nicklaus-designed golf course with fantastic amenities, including 24-hour private security, a clubhouse with fitness center, two community pools with waterslide, tennis courts and pavilion, playground, basketball courts, dog park, and pickleball courts. Conveniently located near award winning public schools, Lambert High School, South Forsyth Middle School, and Sharon Elementary School, this exceptional home offers luxury, comfort, and resort-style living in one of the area's premier golf communities.
Welcome home to this spacious 6-bed, 5-bath residence nestled in Laurel Springs in Suwanee, GA. Inside, the home offers 4,850 square feet of finished living space, giving plenty of room for everyday living and easy entertaining. A bright, open kitchen offers generous workspace, storage, and a direct view into the main gathering spaces. The main living areas are filled with natural light and provide an easy flow for hosting friends or enjoying quiet evenings at home. Outside, the property offers approximately 0.55 acres, giving ample room to relax, play, or plan future outdoor projects. With parking available for multiple vehicles, the home provides flexible options for families and visitors. Set within Laurel Springs in Suwanee, this home is close to schools, shopping, dining, and area attractions. With only a few days on the market, this property is a must see for buyers watching the area. With an asking price of $1,499,000, this property represents an appealing opportunity in the current market.
▾ Show more
9030 Preston Lane - Map & Directions
view in Google Maps
Facts & features
School District Information
High School
Middle School
Elementary School
Additional Information about
Laurel Springs
Association
Yes
Association Fee
$3,392
Initiation Fee
$3,000
Association Fee Includes
Reserve Fund
Security
Swimming
Tennis
Community Features
Clubhouse
Fitness Center
Gated
Park
Pickleball Court(s)
Playground
Pool
Sidewalks
Tennis Team
Walk To Schools
Neighborhood Pool
Yes
Gated Community
Yes
Additional Information about
9030 Preston Lane
County
Neighborhood
Year Built
2002
Appliances
Dishwasher
Disposal
Double Oven
Gas Water Heater
Oven/Range (Combo)
Refrigerator
Stainless Steel Appliance(s)
Architectural Style
Brick 4 Side
Traditional
Basement
Bath Finished
Bath/Stubbed
Daylight
Exterior Entry
Finished
Full
Construction Materials
Other
Cooling
Central Air
Electric
Zoned
Dining Room Features
L Shaped,Separate Room
Fireplace Features
Family Room
Gas Starter
Flooring
Carpet
Hardwood
Laminate
Tile
Heating
Forced Air
Natural Gas
Zoned
Home Warranty
No
Interior Features
Bookcases
Double Vanity
High Ceilings
Rear Stairs
Tile Bath
Tray Ceiling(s)
Vaulted Ceiling(s)
Walk-In Closet(s)
Wet Bar
Kitchen Features
Breakfast Area
Breakfast Bar
Breakfast Room
Kitchen Island
Laundry Features
Upper Level
Levels
Three Or More
Other Equipment
Home Theater
Patio and Porch Features
Deck
Selling Status
Updated/Remodeled
Roof
Composition
Rooms
Bonus Room
Den
Exercise Room
Family Room
Game Room
Great Room
Library
Media Room
Security Features
Smoke Detector(s)
Sewer Type
Public Sewer
Total Finished Area
4,850
Total Fire Places
1
Utilities
Cable Available
Electricity Available
Natural Gas Available
Phone Available
Sewer Connected
Underground Utilities
Water Available
Water Source
Public
Window Features
Double Pane Windows
Private Pool
Yes
Finished Basement
Yes
Hot Tub
Yes
Land Information
Lot Size
.5 to 1 Acre
Lot Features
Level
Pasture
Private
Lot Size Estimated
0.55
Fencing
Back Yard
Wood
Water Front Features
Creek,No Dock Or Boathouse
Garages and Parking Information
Parking Total
3
Parking Features
Attached
Garage
Kitchen Level
Side/Rear Entrance
Tax Information
Taxes
$9,581
Tax Year
2026
Tax ID Number
159 451
▾ Show more
listed by real estate agent amy agee and century 21 results