Back

951 Glenwood Avenue

Atlanta, GA 30316

The Rains Team
call for more info
404-620-4571
Ask a Question
Send to a Friend
Schedule a Showing
Request More Info
More Homes In
Glenwood Green
951 Glenwood Avenue, Atlanta
Smart Mortgage Options
Dalton Carter
Lender
Lic. 1566538
Office:
Direct: 678-425-4140
AP Mortgage
340 Jesse Jewell Parkway
Suite 500A
Gainesville, GA 30501
Apply for a Loan
For Sale
MLS Number 10879454
3 Bedrooms
3 Bathrooms
1 Half Baths
1,878 Square Feet *estimated
Summary of 951 Glenwood Avenue
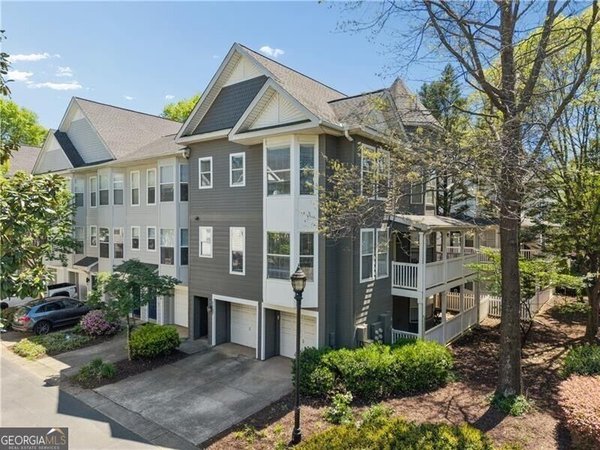
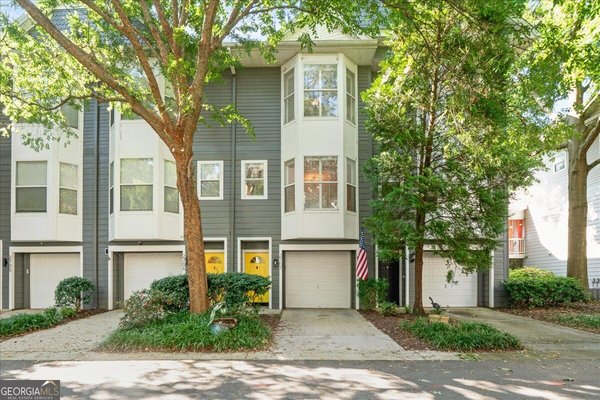
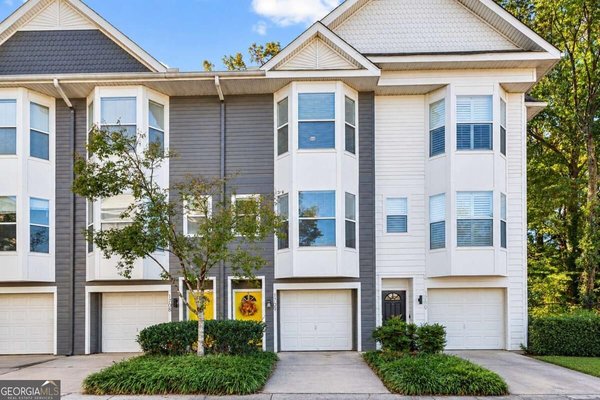
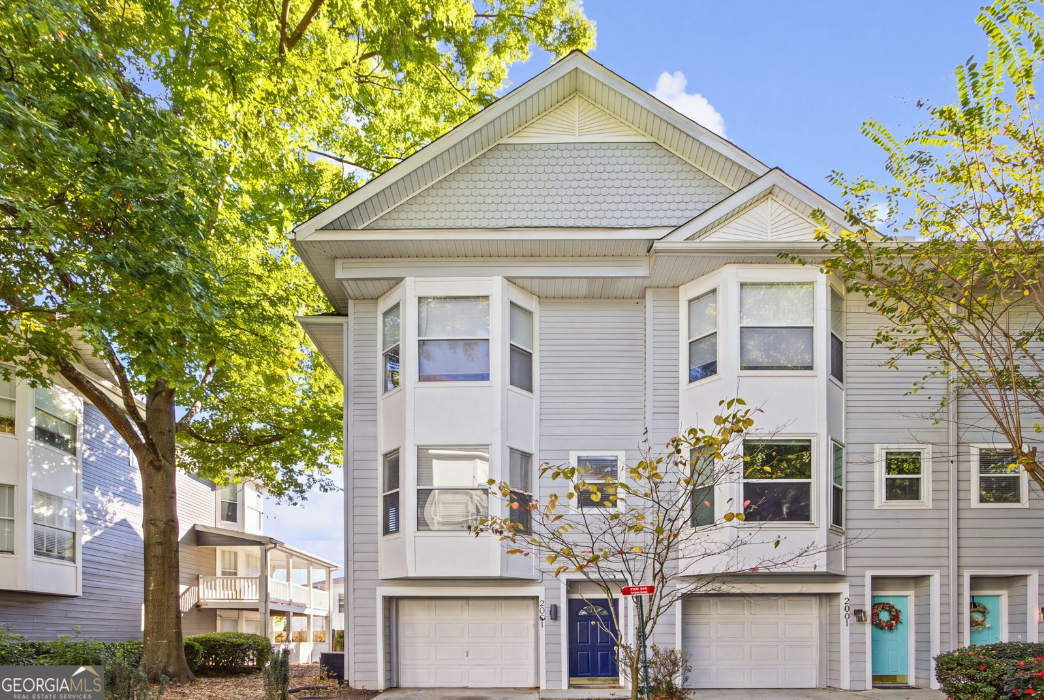
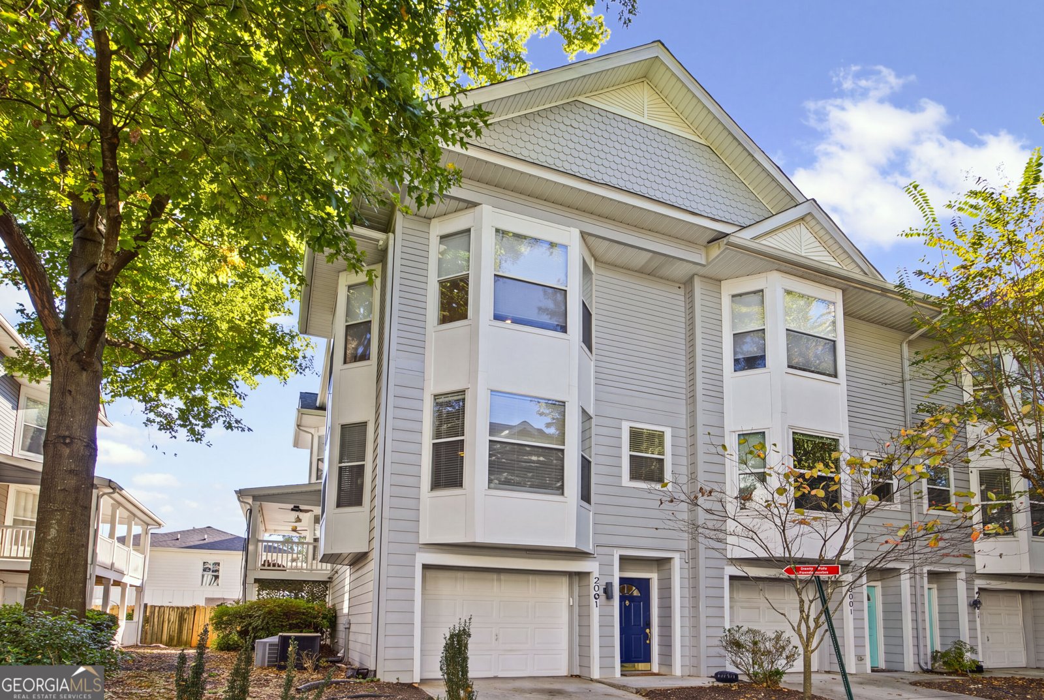
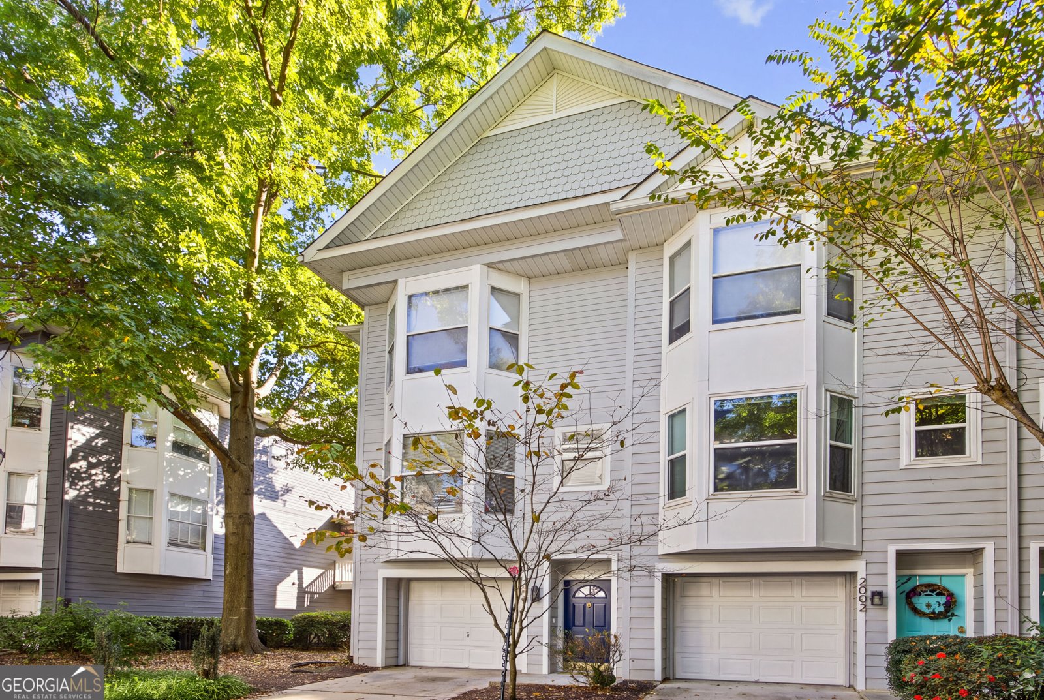
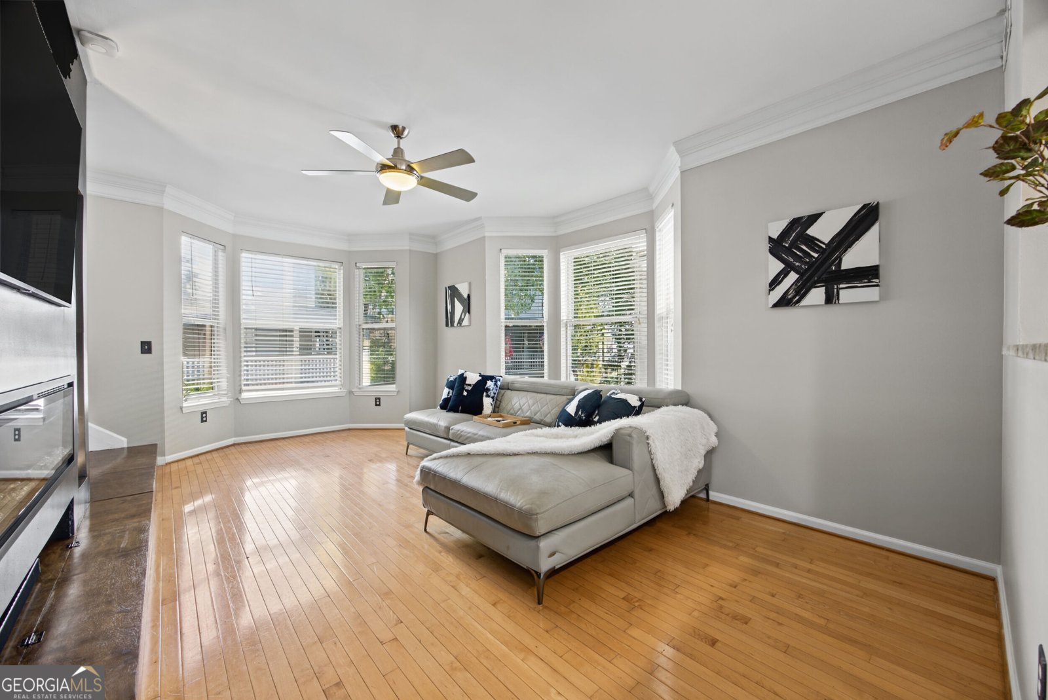
INCREDIBLE OPPORTUNITY IN HOT GLENWOOD PARK WITH DIRECT BELTLINE ACCESS! Welcome to Glenwood Green, where intown Atlanta living meets convenience, style, and an unbeatable location! This beautifully maintained 3-bedroom, 3.5-bathroom end-unit townhome offers an inviting floor plan, thoughtful updates, and exceptional access to everything Atlanta has to offer. Step inside to find fresh NEW interior paint, clean carpeting, beautiful hardwood floors, newer stainless-steel appliances, and updated light fixtures throughout. The spacious primary suite features an oversized, upgraded spa bathroom with sauna, creating the perfect private retreat. Enjoy outdoor living and entertaining on your private wraparound deck, ideal for morning coffee, weekend gatherings, or relaxing after a long day. The private first-floor bedroom with direct garage access offers incredible flexibility and can easily function as a home office, guest suite, roommate space, media/cinema room, gym, or additional living area. Glenwood Green residents enjoy an impressive array of amenities, including a saltwater pool, dog park, fitness center, clubhouse, gated access, and walkable proximity to restaurants and shopping. Even better, the community features a private gate providing direct access to the Atlanta Beltline, making it easy to enjoy Atlanta's premier walking, biking, dining, and entertainment destinations. Located just minutes from Downtown Atlanta, I-20, Madison Yards, Atlanta Dairies, Glenwood Park, and the exciting new development along the Memorial Drive corridor, this home places you in the heart of one of Atlanta's most vibrant and rapidly evolving intown neighborhoods. Location. Lifestyle. Convenience. Beltline access. This is intown Atlanta living at its best!
Welcome to 951 Glenwood Avenue in Glenwood Green, where this thoughtfully designed 3-bed, 3-bath home is ready for its next chapter. With 1,878 square feet of finished living space, this floor plan offers generous gathering spaces as well as comfortable private retreats. The kitchen functions as the heart of the home with ample counter space, storage, and a natural connection to the main living areas. Open concept living and dining spaces create a comfortable setting for gatherings of all kinds. Step outside to approximately 0.043 acres, creating a comfortable setting for outdoor living and weekend gatherings. With parking available, the home provides flexible options for families and visitors. Set within Glenwood Green in Atlanta, this home is close to schools, shopping, dining, and area attractions. Recently listed and already on many buyers radar, this home is a fresh opportunity. With an asking price of $517,900, this property represents an appealing opportunity in the current market.
▾ Show more
951 Glenwood Avenue - Map & Directions
view in Google Maps
Facts & features
School District Information
High School
Middle School
Elementary School
Additional Information about
Glenwood Green
Association
Yes
Association Fee Includes
Facilities Fee
Maintenance Grounds
Management Fee
Security
Swimming
Water
Community Features
Clubhouse
Fitness Center
Gated
Pool
Walk To Public Transit
Walk To Schools
Walk To Shopping
Neighborhood Pool
Yes
Gated Community
Yes
Additional Information about
951 Glenwood Avenue
County
Neighborhood
Year Built
2003
Appliances
Dishwasher
Disposal
Dryer
Refrigerator
Stainless Steel Appliance(s)
Washer
Architectural Style
Traditional
Foundation
Slab
Construction Materials
Aluminum Siding
Cooling
Ceiling Fan(s)
Central Air
Electric
Fireplace Features
Living Room
Flooring
Carpet
Hardwood
Heating
Central
Natural Gas
Home Warranty
No
Interior Features
Double Vanity
High Ceilings
In-Law Floorplan
Roommate Plan
Sauna
Split Bedroom Plan
Walk-In Closet(s)
Laundry Features
In Garage
Levels
Three Or More
Patio and Porch Features
Deck
Patio
Selling Status
Resale
Roof
Composition
Rooms
Bonus Room
Family Room
Sewer Type
Public Sewer
Total Finished Area
1,878
Total Fire Places
1
Utilities
Cable Available
Electricity Available
High Speed Internet
Natural Gas Available
Phone Available
Sewer Available
Sewer Connected
Underground Utilities
Water Available
Water Source
Public
Land Information
Lot Size
Less than .5 Acres
Lot Features
Corner Lot
Level
Lot Size Estimated
0.043
Garages and Parking Information
Parking Features
Attached
Garage
Garage Door Opener
Tax Information
Taxes
$7,257
Tax Year
2025
Tax ID Number
14-0012-0009-186-5
▾ Show more
listed by real estate agent call listing agent and homesmart