Back

3021 Shinnecock Hills Drive

Johns Creek, GA 30097

The Rains Team
call for more info
404-620-4571
Ask a Question
Send to a Friend
Schedule a Showing
Request More Info
More Homes In
St Ives
1006 Quaker Ridge Way, Johns Creek
1429 Spyglass Hill Drive, Johns Creek
119 Kennemer Court, Johns Creek
Smart Mortgage Options
Dalton Carter
Lender
Lic. 1566538
Office:
Direct: 678-425-4140
AP Mortgage
340 Jesse Jewell Parkway
Suite 500A
Gainesville, GA 30501
Apply for a Loan
For Sale
MLS Number 10680428
5 Bedrooms
4 Bathrooms
2 Half Baths
6,200 Square Feet *estimated
Summary of 3021 Shinnecock Hills Drive
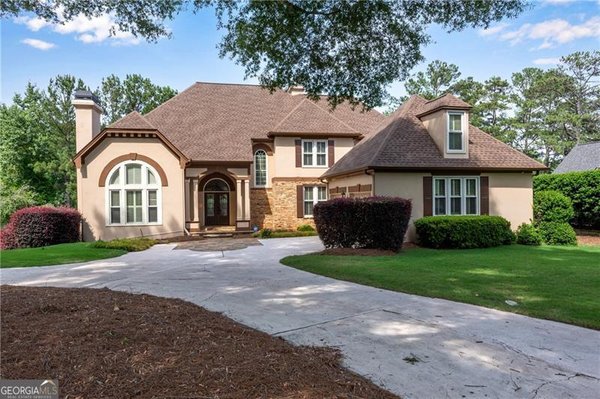
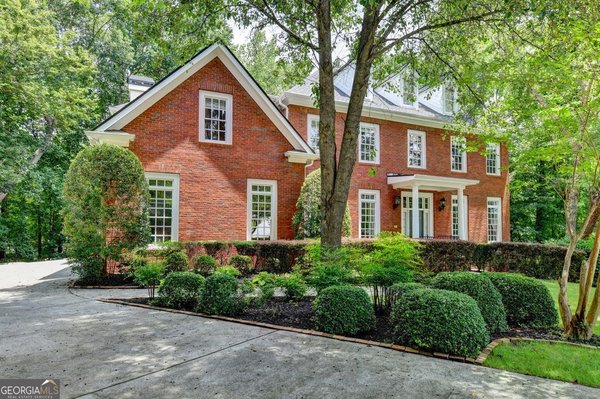
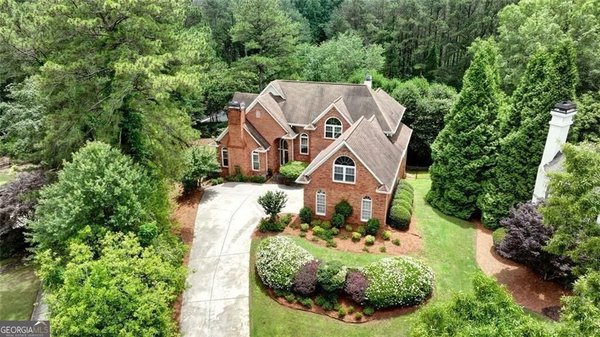
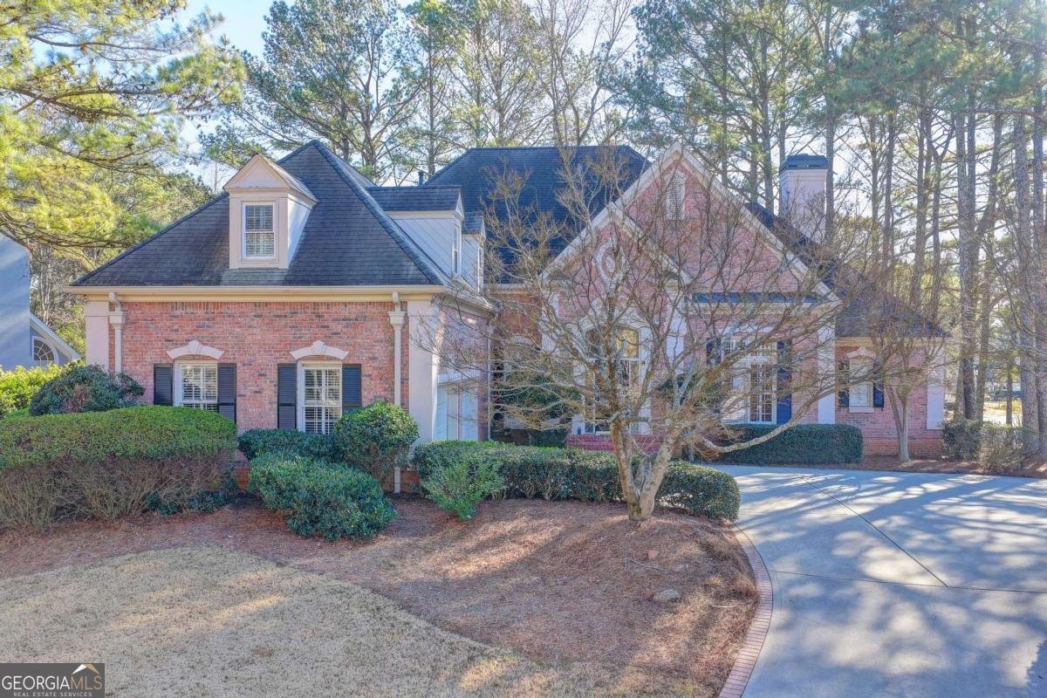

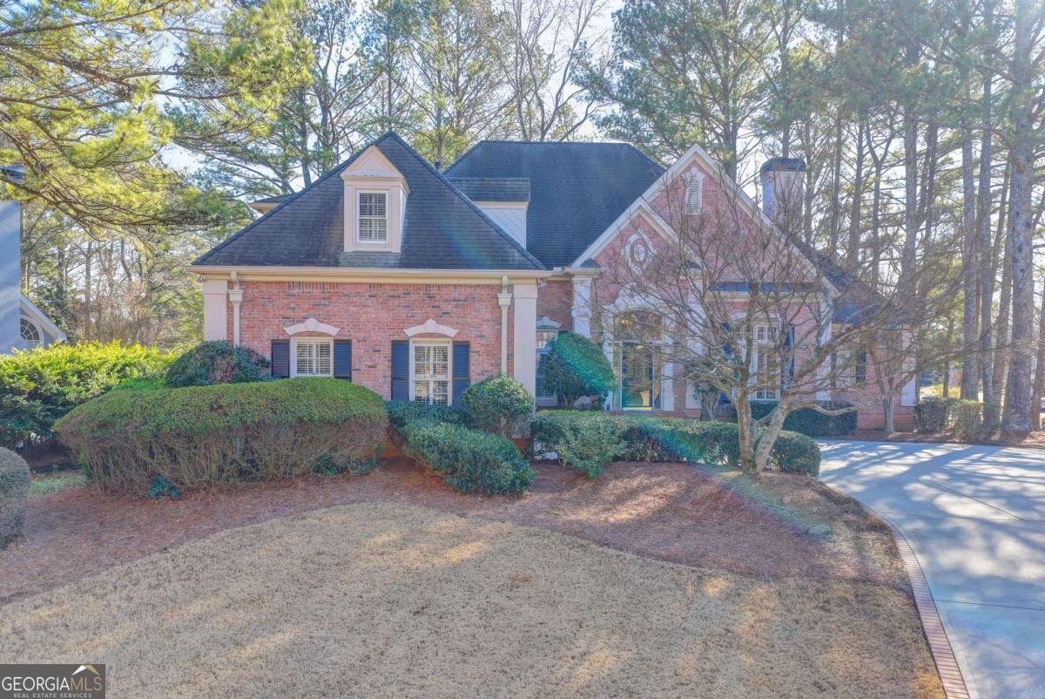
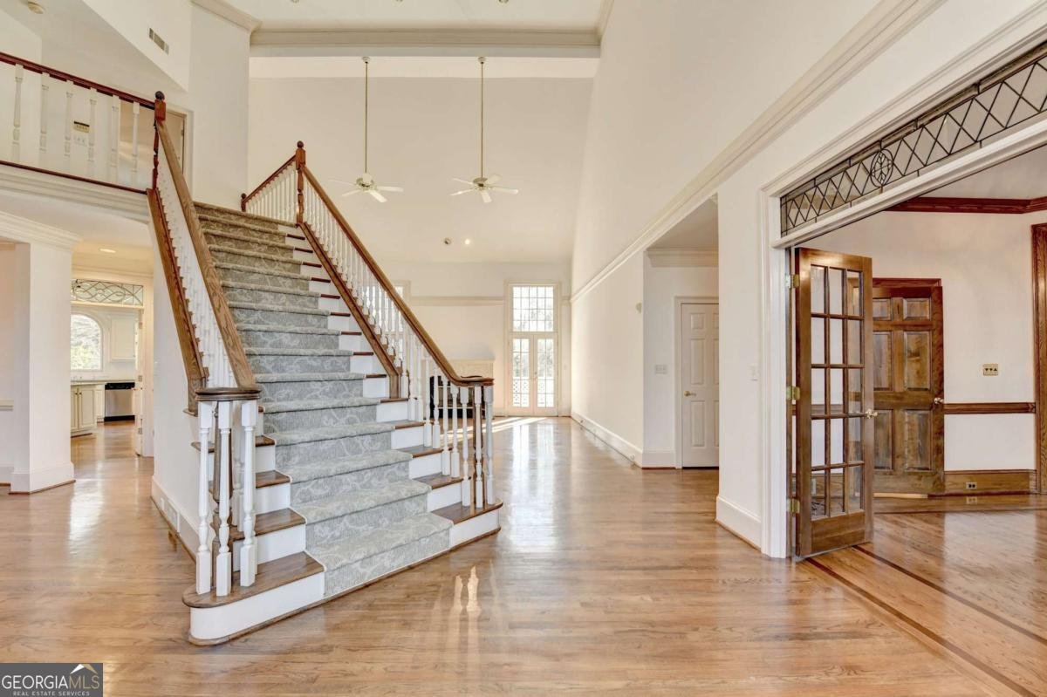
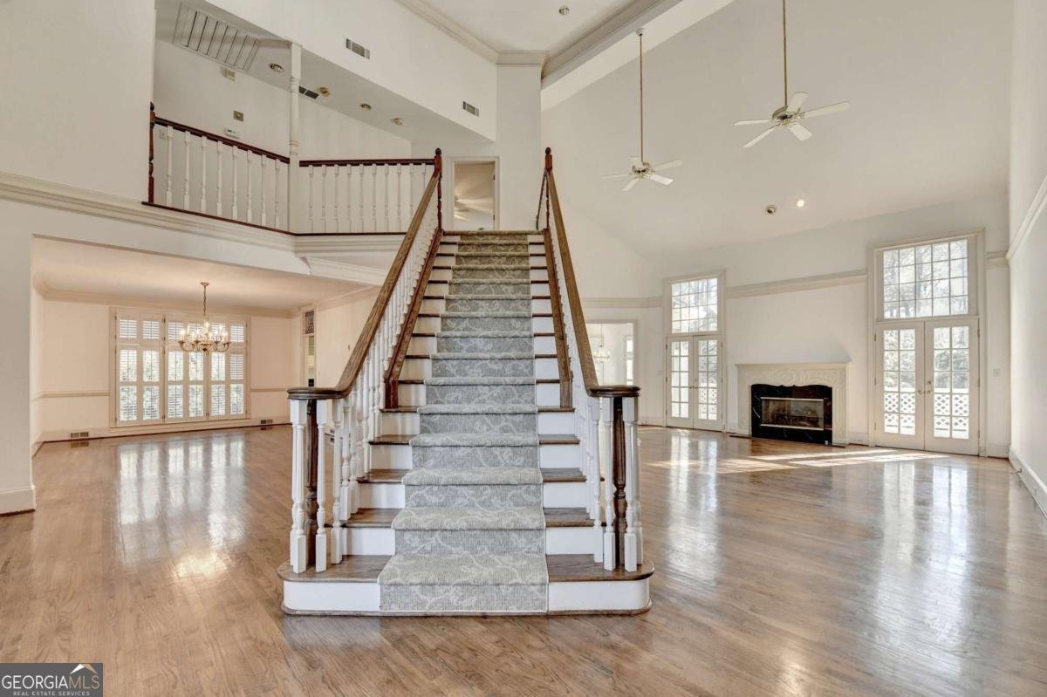
Nestled within the prestigious, guard-gated enclave of St Ives Country Club, this extraordinary residence at 3021 Shinnecock Hills Drive offers an exceptional blend of timeless architectural elegance and modern luxury. Timeless four-sided brick construction, a sweeping circular driveway, and meticulously manicured grounds frame an unforgettable first impression. Step through the grand entrance into a light-filled sanctuary defined by soaring ceilings, rich hardwood floors, and exquisite architectural millwork. Spanning over 4,000 square feet, the thoughtful floor plan balances grand-scale entertaining with effortless day-to-day living, offering panoramic views of the private, lush grounds from almost every vantage point. At the heart of the home lies a true chef's kitchen-designed for both culinary creation and effortless gathering-featuring premium finishes, abundant custom cabinetry, and a seamless flow into the sun-drenched family room. Centered around a classic fireplace, this inviting space creates a warm, sophisticated backdrop for intimate family evenings or large social gatherings. Adjacent formal living and dining areas further elevate the entertaining experience, offering versatile spaces framed by floor-to-ceiling windows that draw in an abundance of natural light. The expansive primary suite serves as an indulgent personal retreat, complete with a spa-inspired bathroom featuring dual vanities, a deep soaking tub, an oversized glass shower, and generous walk-in closet space. Four additional spacious bedrooms and four-and-a-half total baths provide abundant space and privacy for family and guests alike. Outside, the lushly landscaped yard offers a quiet, serene setting ideal for outdoor relaxation or alfresco dining amid the tranquility of this premier golf course community. Beyond the home itself, living in St Ives offers an unrivaled lifestyle supported by 24/7 guarded security and world-class resort amenities., Located in the very heart of Johns Creek and served by top-rated North Fulton schools, 3021 Shinnecock Hills Drive is far more than a stunning house-it is a gateway to one of Metro Atlanta's most coveted luxury communities.
Welcome to this beautifully maintained 5-bedroom, 4-bath home in the sought after St Ives community of Johns Creek. Thoughtfully planned, the interior provides 6,200 square feet of finished living space with an open, livable feel from room to room. A bright, open kitchen offers generous workspace, storage, and a direct view into the main gathering spaces. The main living areas are filled with natural light and provide an easy flow for hosting friends or enjoying quiet evenings at home. Outside, the property offers approximately 0.478 acres, giving ample room to relax, play, or plan future outdoor projects. The property includes parking available for multiple vehicles, offering convenience for residents and guests. Residents of St Ives enjoy a blend of neighborhood charm and easy access to everyday conveniences. Currently listed for about 181 days, this property combines space, style, and value. At $1,024,000, this home is well positioned for buyers seeking value in Johns Creek.
Show more
3021 Shinnecock Hills Drive - Map & Directions
view in Google Maps
Facts & features
School District Information
High School
Middle School
Elementary School
Additional Information about
St Ives
Association
Yes
Association Fee
$5,320
Initiation Fee
$4,259
Association Fee Includes
Reserve Fund
Security
Community Features
Clubhouse
Gated
Street Lights
Walk To Schools
Walk To Shopping
Gated Community
Yes
Additional Information about
3021 Shinnecock Hills Drive
County
Neighborhood
Year Built
1987
Appliances
Dishwasher
Disposal
Double Oven
Refrigerator
Architectural Style
Brick 4 Side
Traditional
Basement
Bath Finished
Daylight
Exterior Entry
Finished
Interior Entry
Construction Materials
Brick
Cooling
Ceiling Fan(s)
Central Air
Dining Room Features
Seats 12+
Fireplace Features
Family Room
Master Bedroom
Flooring
Hardwood
Heating
Central
Home Warranty
No
Interior Features
High Ceilings
In-Law Floorplan
Master On Main Level
Vaulted Ceiling(s)
Walk-In Closet(s)
Kitchen Features
Breakfast Area
Breakfast Room
Kitchen Island
Levels
Three Or More
Patio and Porch Features
Deck
Patio
Selling Status
Resale
Roof
Composition
Rooms
Keeping Room
Laundry
Other
Security Features
Smoke Detector(s)
Sewer Type
Public Sewer
Listing Conditions
As Is
Total Finished Area
6,200
Total Fire Places
2
Utilities
Cable Available
Electricity Available
High Speed Internet
Natural Gas Available
Sewer Available
Underground Utilities
Water Available
Water Source
Public
Window Features
Double Pane Windows
Finished Basement
Yes
Master on the Main
Yes
Land Information
Lot Size
Less than .5 Acres
Lot Features
Private
Lot Size Estimated
0.478
Garages and Parking Information
Parking Total
2
Parking Features
Attached
Garage
Kitchen Level
Side/Rear Entrance
Tax Information
Taxes
$8,100
Tax Year
2025
Tax ID Number
11 094203380852
Show more
listed by real estate agent kathy starks and keller williams realty atl. partners