Back

201 Rogers Street

Mcdonough, GA 30253

The Rains Team
call for more info
404-620-4571
Ask a Question
Send to a Friend
Schedule a Showing
Request More Info
More Homes In
Mcdonough
2171 Highway 42, Mcdonough
Smart Mortgage Options
Dalton Carter
Lender
Lic. 1566538
Office:
Direct: 678-425-4140
AP Mortgage
340 Jesse Jewell Parkway
Suite 500A
Gainesville, GA 30501
Apply for a Loan
For Sale
MLS Number 10879172
3 Bedrooms
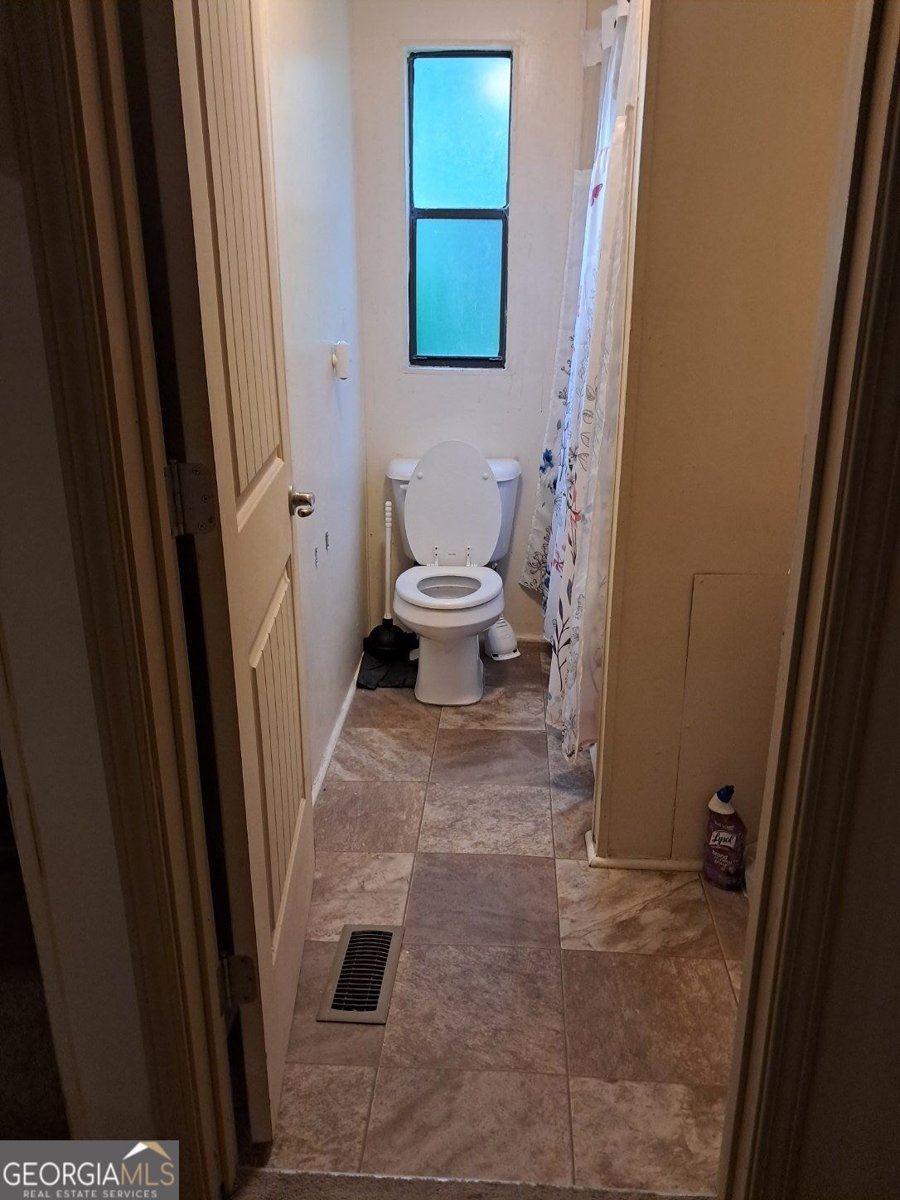
2 Bathrooms
0 Half Baths
1,200 Square Feet *estimated
Summary of 201 Rogers Street
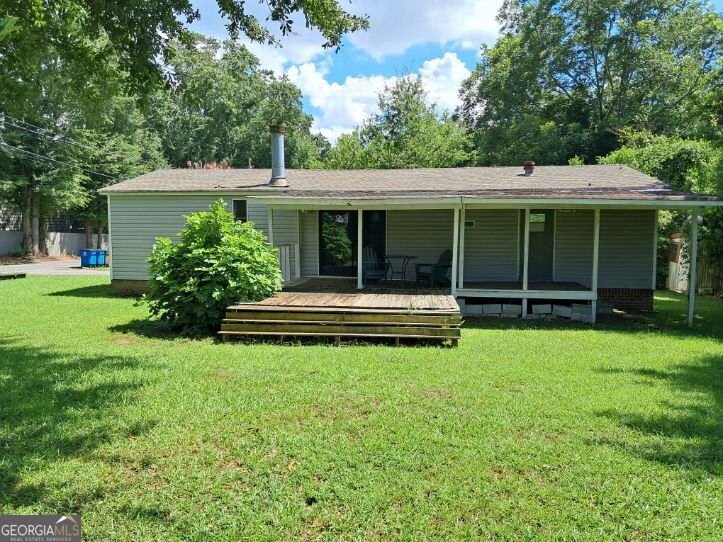
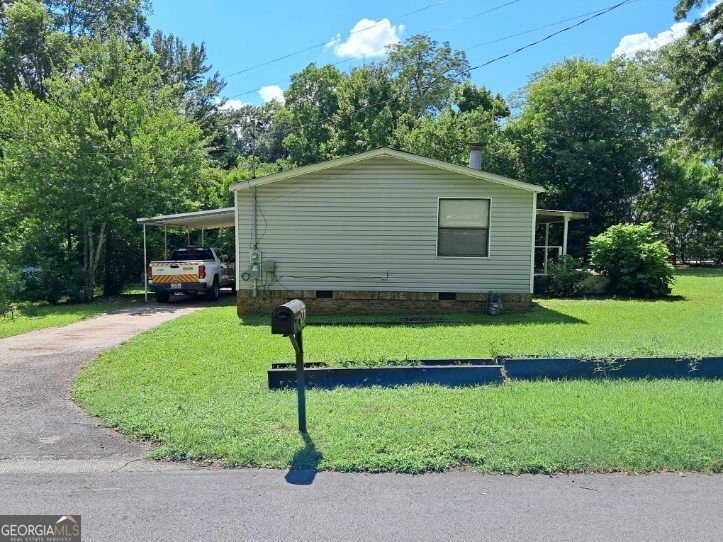
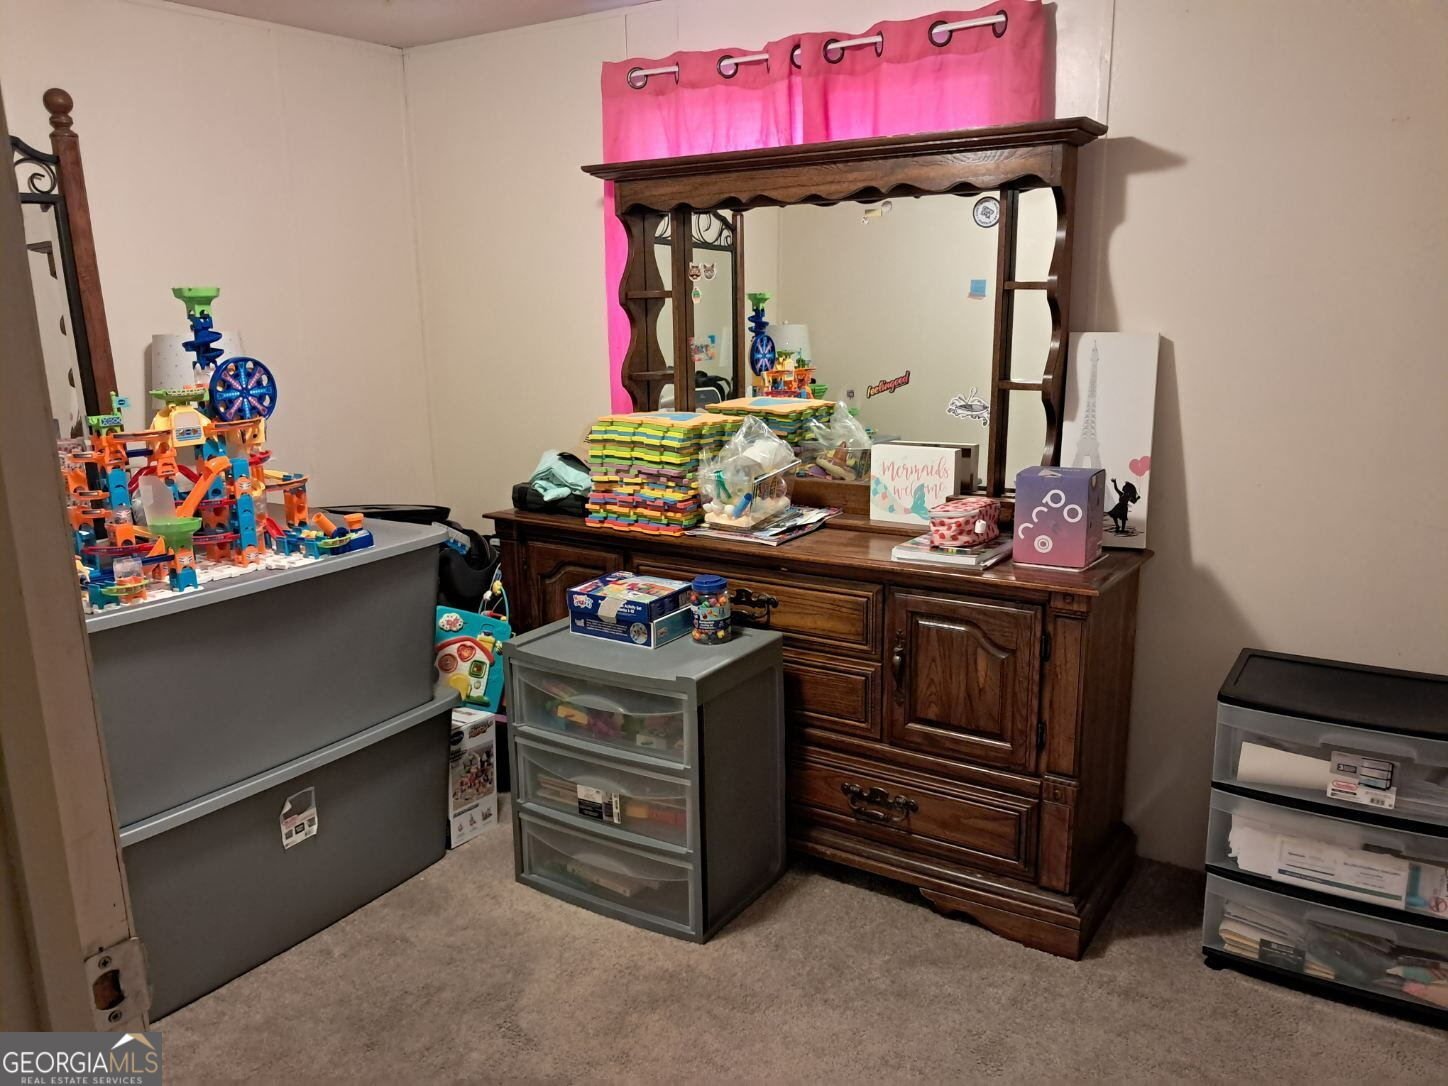
Imagine this - minutes to downtown McDonough to enjoy all the fine dining locations and all the events on the square. This 3 bedroom 2 bath home is just a few blocks from the square. It's a great place for a person that likes just a little yard work but not so much that it takes over your life. Nice quite neighborhood. As-Is
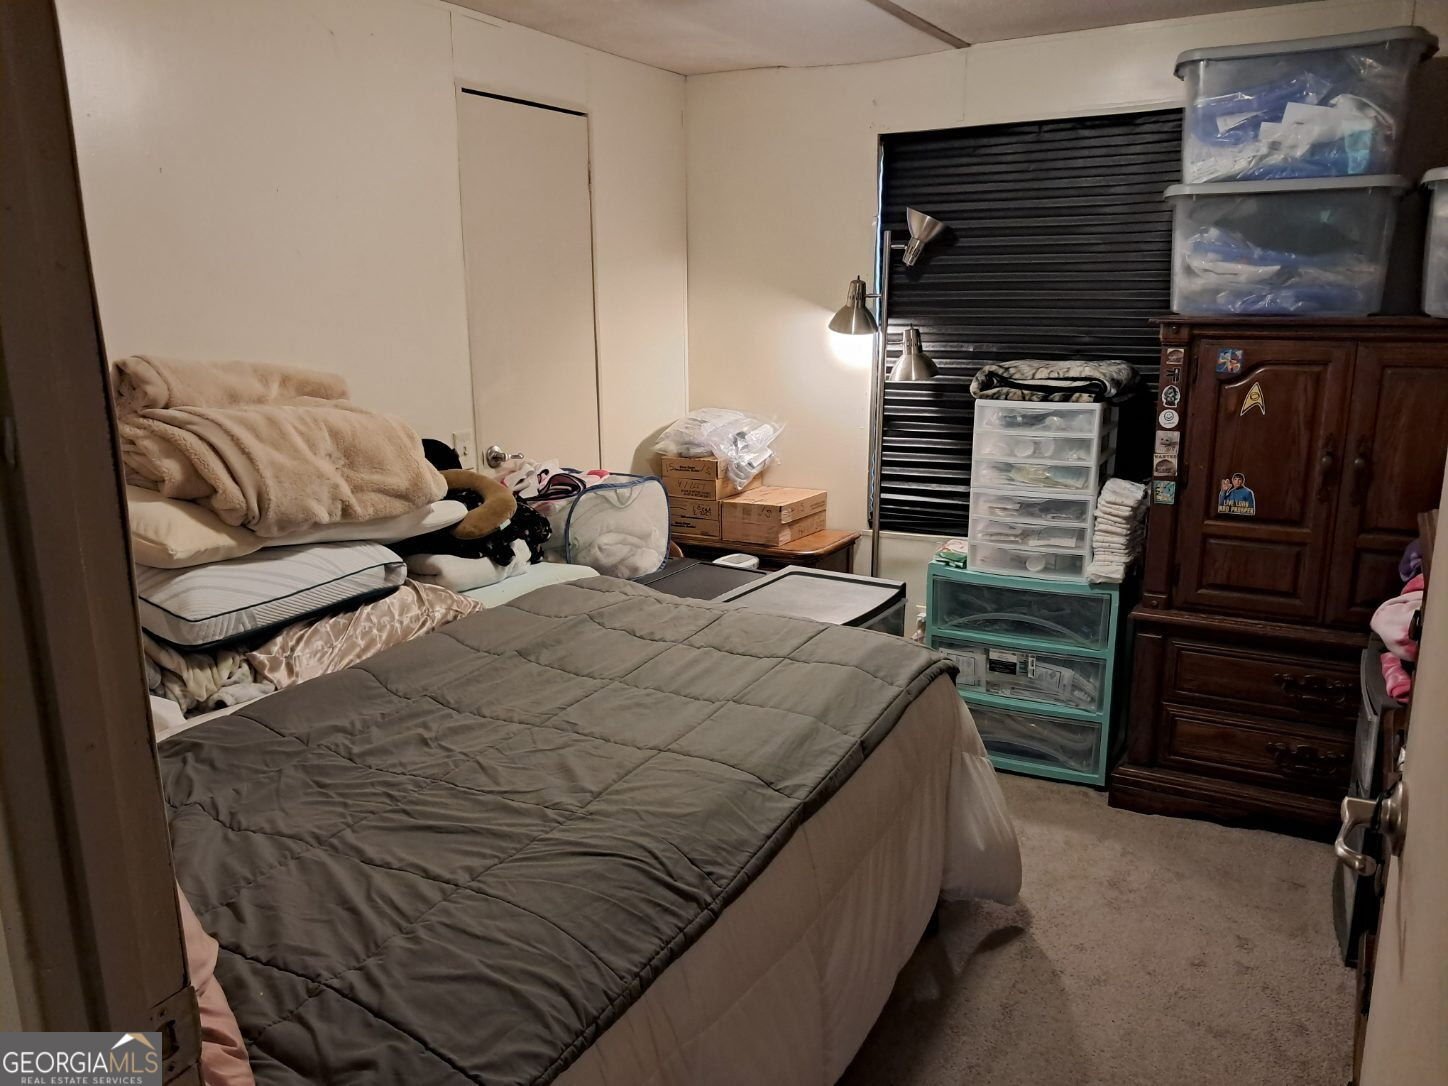
Discover this inviting 3-bedroom, 2-bath home located in the well established community of Mcdonough. With 1,200 square feet of finished living space, this floor plan offers generous gathering spaces as well as comfortable private retreats. A bright, open kitchen offers generous workspace, storage, and a direct view into the main gathering spaces. Open concept living and dining spaces create a comfortable setting for gatherings of all kinds. Outside, the property offers approximately 0.025 acres, giving ample room to relax, play, or plan future outdoor projects. With parking available, the home provides flexible options for families and visitors. Set within Mcdonough in Mcdonough, this home is close to schools, shopping, dining, and area attractions. With only a few days on the market, this property is a must see for buyers watching the area. With an asking price of $185,000, this property represents an appealing opportunity in the current market.
▾ Show more
201 Rogers Street - Map & Directions
view in Google Maps
Facts & features
School District Information
High School
Middle School
Elementary School
Additional Information about
Mcdonough
Association
No
Additional Information about
201 Rogers Street
County
Neighborhood
Year Built
1986
Appliances
Electric Water Heater
Foundation
Crawl Space
Construction Materials
Vinyl Siding
Cooling
Central Air
Electric
Fireplace Features
Factory Built
Flooring
Carpet
Vinyl
Heating
Central
Home Warranty
No
Interior Features
Beamed Ceilings
Master On Main Level
Split Bedroom Plan
Vaulted Ceiling(s)
Laundry Features
In Mud Room
Levels
One
Financing Available
Cash
Conventional
FHA
Patio and Porch Features
Deck
Porch
Selling Status
Resale
Roof
Composition
Rooms
Great Room
Sewer Type
Public Sewer
Total Finished Area
1,200
Total Fire Places
1
Utilities
Cable Available
Electricity Available
High Speed Internet
Natural Gas Available
Sewer Available
Sewer Connected
Water Source
Public
Master on the Main
Yes
Land Information
Lot Size
Less than .5 Acres
Lot Features
Level
Lot Size Estimated
0.025
Garages and Parking Information
Parking Features
Attached
Carport
Off Street
Parking Pad
Tax Information
Taxes
$123
Tax Year
2025
Tax ID Number
M21-04013001
▾ Show more
listed by real estate agent jo coleman and dream home realty