Back

1977 Duncans Mill Road

Jefferson, GA 30549

The Rains Team
call for more info
404-620-4571
Ask a Question
Send to a Friend
Schedule a Showing
Request More Info
More Homes In
Traditions Of Braselton
7306 Eagle Court, Jefferson
4324 Links Boulevard, Jefferson
6186 CADDY Court, Jefferson
Smart Mortgage Options
Dalton Carter
Lender
Lic. 1566538
Office:
Direct: 678-425-4140
AP Mortgage
340 Jesse Jewell Parkway
Suite 500A
Gainesville, GA 30501
Apply for a Loan
For Sale
MLS Number 10880359
6 Bedrooms
6 Bathrooms
1 Half Baths
7,053 Square Feet *estimated
Summary of 1977 Duncans Mill Road
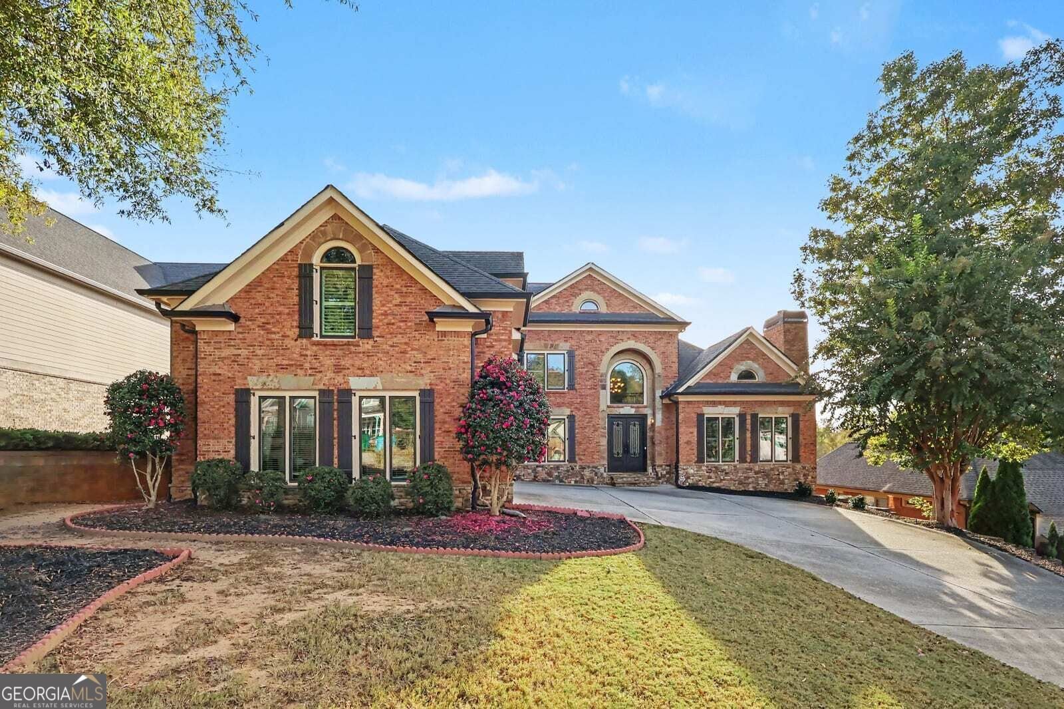
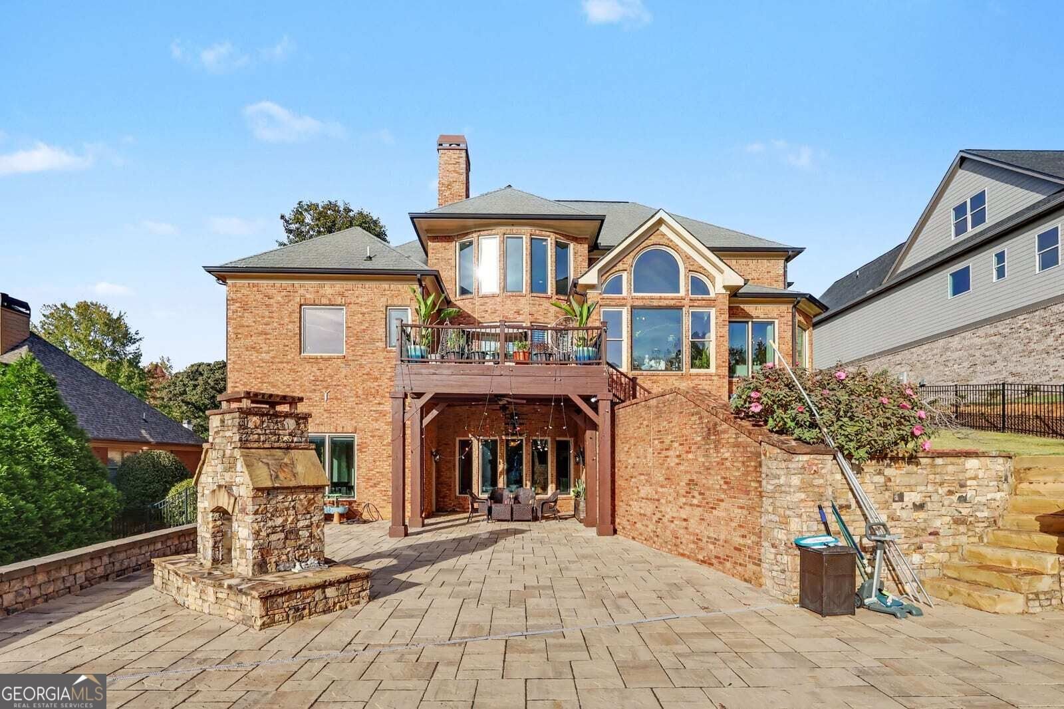
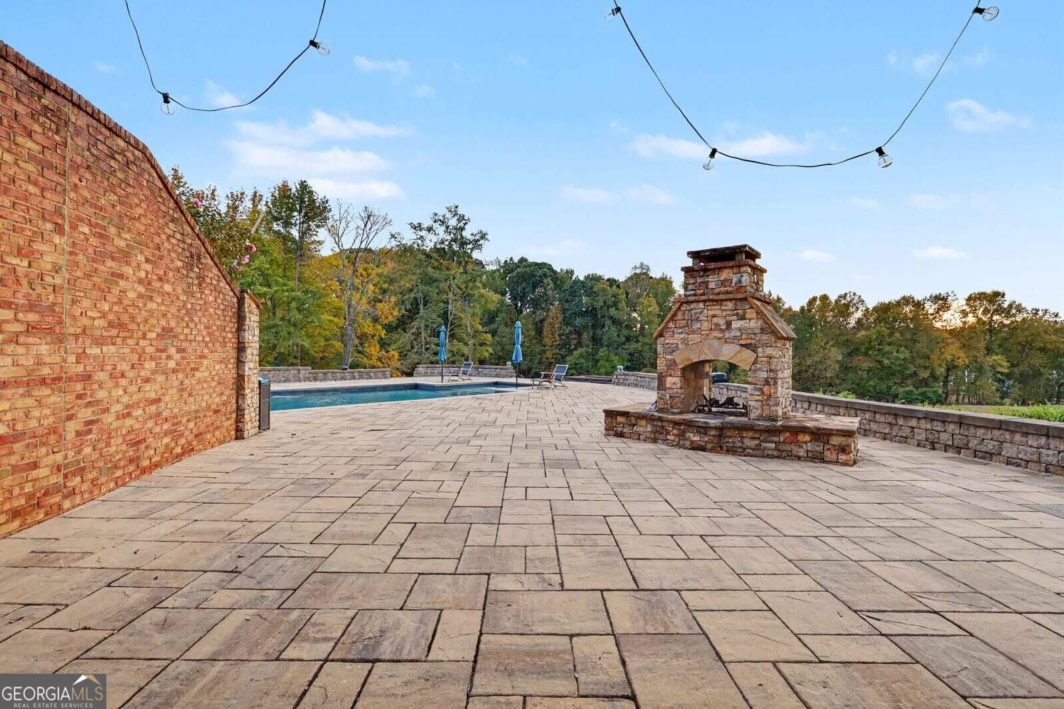
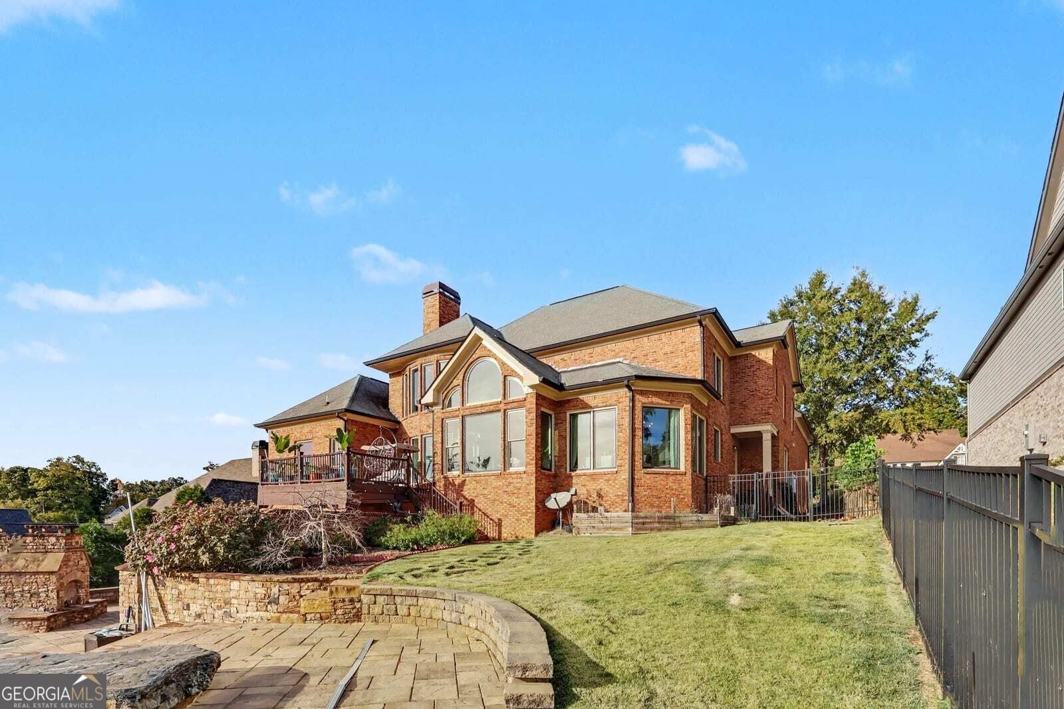
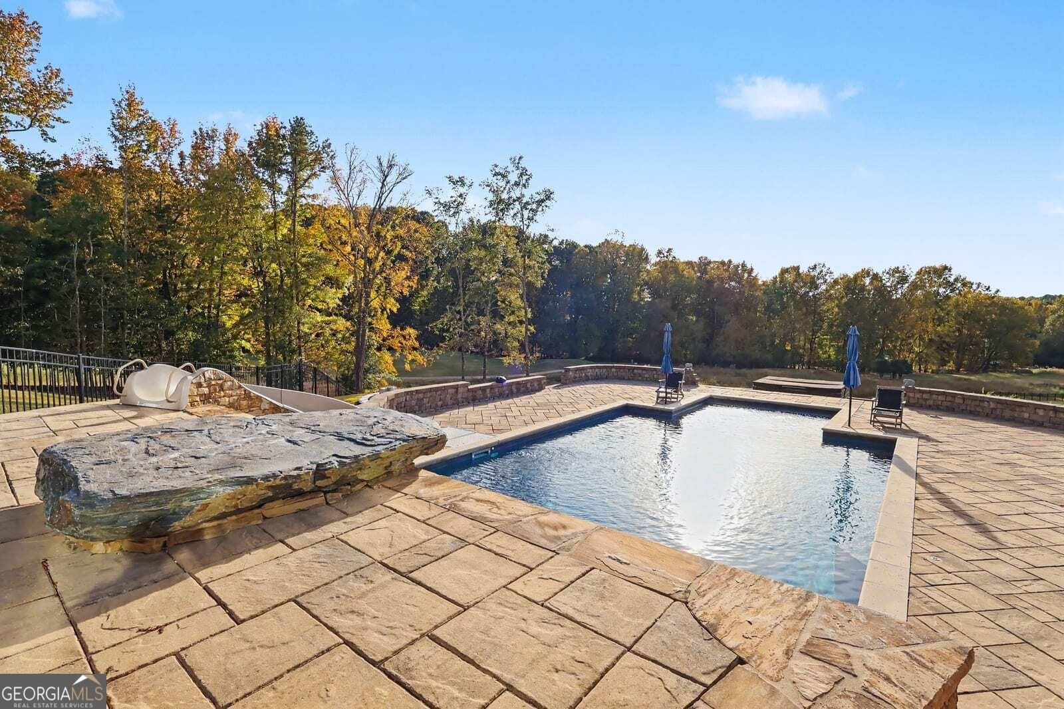
Experience the pinnacle of resort-style living in this magnificent four-sided brick estate, perfectly positioned on the 15th green of the prestigious Traditions of Braselton Golf and Tennis Community. Crafted for those who demand both elegance and comfort, this home offers a seamless blend of sophisticated design and everyday functionality. Step outside into your own private luxury oasis, anchored by a breathtaking 20x40 swimming pool and a sprawling six-person spa. The meticulously designed backyard is built for endless entertaining, allowing you to spend evenings dining al fresco beside the outdoor fireplace, all perfectly framed by sweeping golf course views and spectacular, unobstructed sunsets. Inside, sunlight pours into the bright, gourmet kitchen, which boasts an oversized central island and an expansive walk-in pantry. The brilliant main-floor layout features a luxurious primary suite with expansive his-and-hers closets, alongside a private guest bedroom and full bath. A handsome home office, warmed by its own fireplace, provides the perfect secluded space for remote work or reading. The grandeur continues on the massive upper level, which comfortably accommodates family and guests with four generously appointed bedrooms and three full bathrooms. Descend to the terrace level to discover an entertainer's unrivaled paradise. This spectacular lower level features a fully equipped second kitchen, a dedicated home theater room, a custom wine cellar, a billiards and poker lounge, and a large, mirrored fitness center. Meticulously maintained to offer ultimate peace of mind, the estate also features brand-new premium casement windows throughout and three HVAC units replaced within the last two years. Beyond your property lines, Traditions of Braselton delivers a true country club lifestyle. Enjoy world-class amenities including a resort-style pool with a water slide, a state-of-the-art fitness center, premier pickleball and tennis courts, championship golf, and a country club featuring a new upscale restaurant. With highly rated schools just a short stroll or golf cart ride away, this masterpiece offers resort-style living at its absolute finest.
Welcome home to this spacious 6-bed, 6-bath residence nestled in Traditions Of Braselton in Jefferson, GA. Inside, the home offers 7,053 square feet of finished living space, giving plenty of room for everyday living and easy entertaining. A bright, open kitchen offers generous workspace, storage, and a direct view into the main gathering spaces. The main living areas are filled with natural light and provide an easy flow for hosting friends or enjoying quiet evenings at home. The outdoor space includes approximately 0.6 acres, ideal for gardening, outdoor activities, or simply enjoying the seasons. With parking available for multiple vehicles, the home provides flexible options for families and visitors. Residents of Traditions Of Braselton enjoy a blend of neighborhood charm and easy access to everyday conveniences. At $1,200,000, this home is well positioned for buyers seeking value in Jefferson.
▾ Show more
1977 Duncans Mill Road - Map & Directions
view in Google Maps
Facts & features
School District Information
High School
Middle School
Elementary School
Additional Information about
Traditions Of Braselton
Association
Yes
Association Fee
$1,100
Association Fee Includes
Swimming
Tennis
Community Features
Clubhouse
Fitness Center
Golf
Walk To Schools
Pickleball Court(s)
Playground
Pool
Neighborhood Golf
Yes
Neighborhood Pool
Yes
Additional Information about
1977 Duncans Mill Road
County
Year Built
2006
Appliances
Dishwasher
Disposal
Double Oven
Electric Water Heater
Microwave
Refrigerator
Architectural Style
Traditional
European
Basement
Full
Exterior Entry
Construction Materials
Brick
Stone
Cooling
Central Air
Electric
Exterior Features
Lighting
Fireplace Features
Masonry
Flooring
Hardwood
Tile
Carpet
Heating
Central
Forced Air
Home Warranty
No
Interior Features
Bookcases
Beamed Ceilings
Double Vanity
Two Story Foyer
High Ceilings
Other
Laundry Features
Laundry Closet,Other
Levels
Two
Patio and Porch Features
Deck
Patio
Selling Status
Resale
Roof
Composition
Rooms
Bonus Room
Sewer Type
Public Sewer
Total Finished Area
7,053
Total Fire Places
2
Utilities
Cable Available
Electricity Available
Phone Available
Sewer Available
Underground Utilities
Water Available
Water Source
Public
Private Pool
Yes
Land Information
Lot Size
.5 to 1 Acre
Lot Size Estimated
0.6
Fencing
Back Yard
Fenced
Garages and Parking Information
Parking Total
3
Parking Features
Attached
Garage
Garage Door Opener
Tax Information
Taxes
$11,021
Tax Year
2026
Tax ID Number
105D 020N
▾ Show more
listed by real estate agent john rolader and mark spain real estate