Back

946 Golden Meadows Lane

Loganville, GA 30052

The Rains Team
call for more info
404-620-4571
Ask a Question
Send to a Friend
Schedule a Showing
Request More Info
Smart Mortgage Options
Dalton Carter
Lender
Lic. 1566538
Office:
Direct: 678-425-4140
AP Mortgage
340 Jesse Jewell Parkway
Suite 500A
Gainesville, GA 30501
Apply for a Loan
For Sale
MLS Number 10790341
3 Bedrooms
3 Bathrooms
1 Half Baths
2,047 Square Feet *estimated
Summary of 946 Golden Meadows Lane
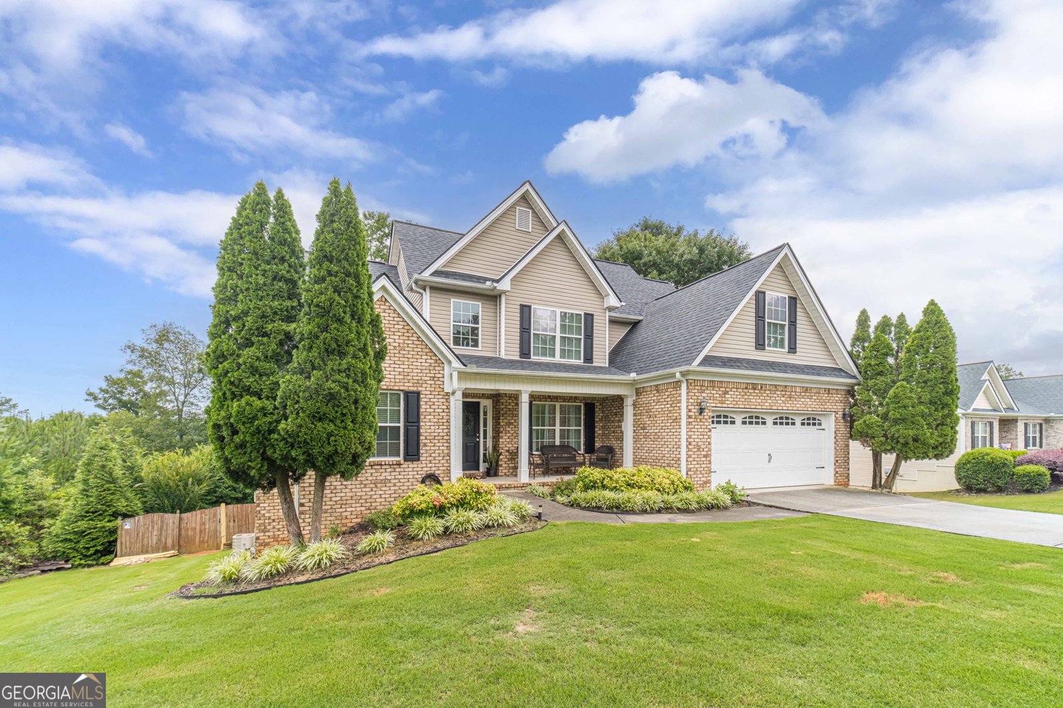
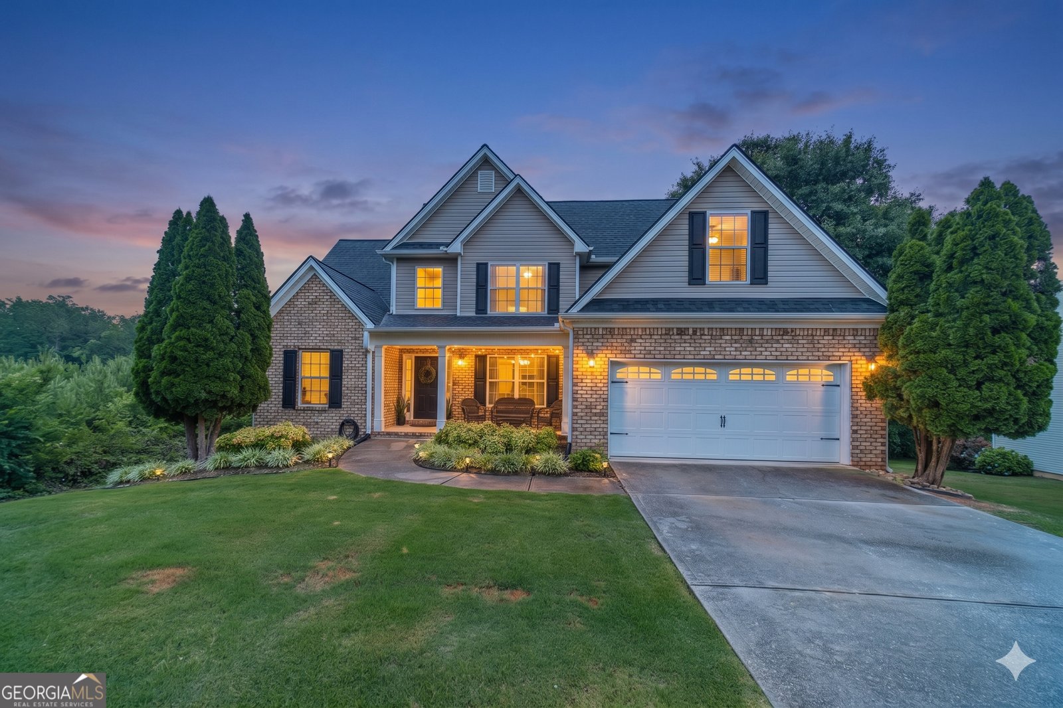
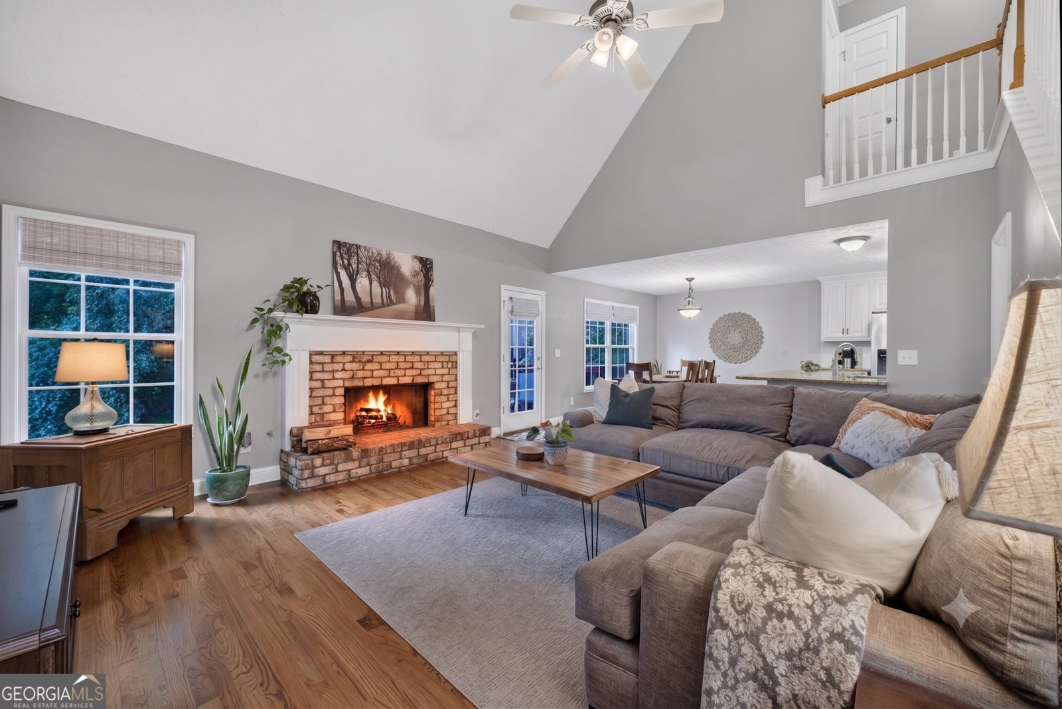
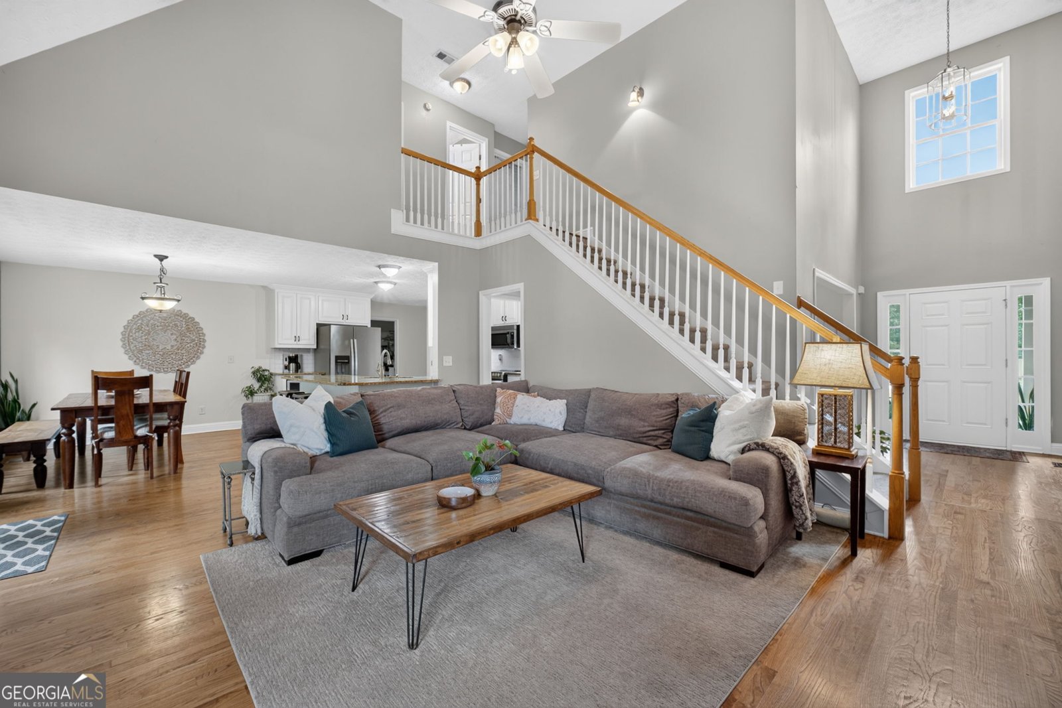
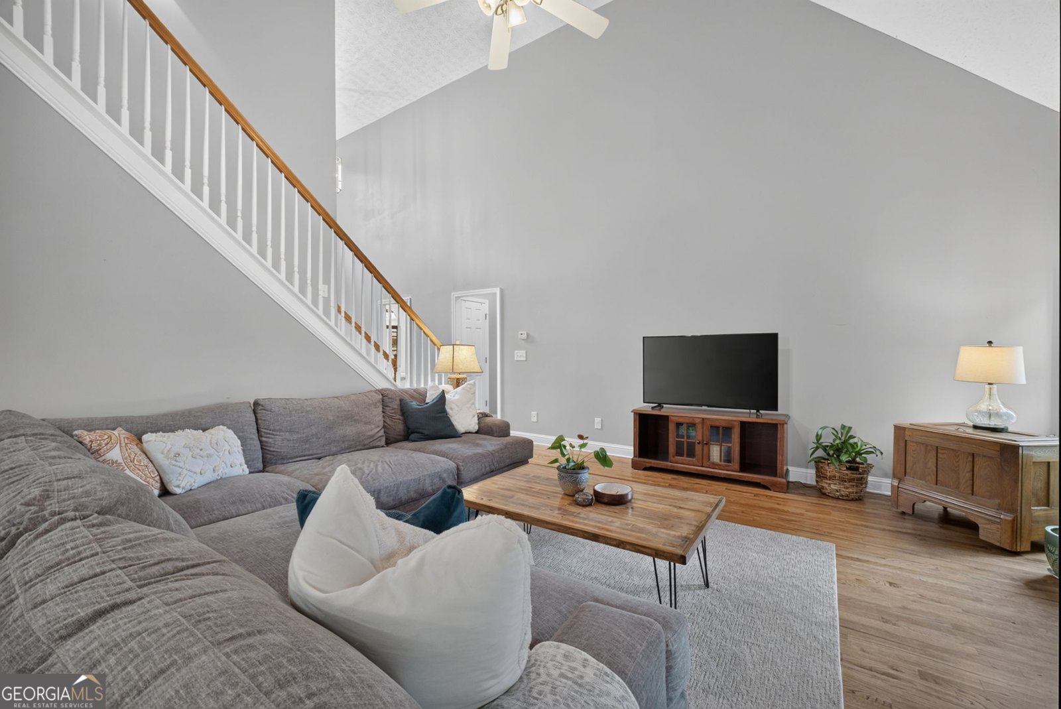
Private Retreat in Loganville Schools: Main-Level Primary Suite + Finished Bonus & Daylight Basement! Welcome to your private, peaceful sanctuary in the sought-after Loganville school district! Designed for effortless living and maximum flexibility, this move-in ready home offers the perfect balance of main-level convenience and massive expansion potential. Main-Level Living at Its Best: Walk into a sun-drenched family room with soaring vaulted ceilings, a formal dining room, and an open white kitchen featuring granite countertops and a cozy breakfast nook. Best of all, enjoy everyday convenience with your primary suite located right on the main floor. Space for Everyone & Everything: Upstairs features two generous bedrooms, a full bath, and an expansive finished bonus room-ideal for a dedicated home office, media room, or teenager suite. Downstairs, the 1,405 sf daylight basement includes a recreation room, full bathroom, dedicated workshop, and ample remaining space ready to customize to your exact needs. Unmatched Outdoor Privacy: Step outside to an outdoor setup built for entertaining: relax on the screened porch, grill out on the back deck, or gather around the fire pit in your fully fenced, private backyard. Backing up to a permanent, densely wooded buffer zone, you are guaranteed total privacy with zero rear neighbors-ever! Special Buyer Incentive: Ask about our preferred lender's 1% interest rate buy-down for your first year! Schedule your private tour today.
Welcome home to this spacious 3-bed, 3-bath residence nestled in Golden Meadow in Loganville, GA. Thoughtfully planned, the interior provides 2,047 square feet of finished living space with an open, livable feel from room to room. The kitchen functions as the heart of the home with ample counter space, storage, and a natural connection to the main living areas. Open concept living and dining spaces create a comfortable setting for gatherings of all kinds. Step outside to approximately 0.82 acres, creating a comfortable setting for outdoor living and weekend gatherings. With parking available, the home provides flexible options for families and visitors. Set within Golden Meadow in Loganville, this home is close to schools, shopping, dining, and area attractions. Currently listed for about 36 days, this property combines space, style, and value. Currently offered at $455,000, this home delivers a strong combination of space, condition, and location.
Show more
946 Golden Meadows Lane - Map & Directions
view in Google Maps
Facts & features
School District Information
High School
Middle School
Elementary School
Additional Information about
Golden Meadow
Association
No
Association Fee Includes
Maintenance Grounds
Management Fee
Community Features
Sidewalks
Street Lights
Walk To Schools
Walk To Shopping
Additional Information about
946 Golden Meadows Lane
County
Neighborhood
Year Built
2006
Appliances
Dishwasher
Microwave
Oven/Range (Combo)
Stainless Steel Appliance(s)
Architectural Style
Brick Front
Traditional
Basement
Bath Finished
Concrete
Daylight
Exterior Entry
Finished
Interior Entry
Partial
Construction Materials
Vinyl Siding
Cooling
Ceiling Fan(s)
Central Air
Dining Room Features
Separate Room
Fireplace Features
Factory Built
Family Room
Flooring
Carpet
Hardwood
Laminate
Heating
Central
Natural Gas
Home Warranty
No
Interior Features
Double Vanity
High Ceilings
Master On Main Level
Separate Shower
Soaking Tub
Tray Ceiling(s)
Kitchen Features
Breakfast Bar
Breakfast Room
Pantry
Solid Surface Counters
Levels
Two
Financing Available
Cash
Conventional
FHA
VA Loan
Patio and Porch Features
Deck
Patio
Screened
Selling Status
Resale
Rooms
Bonus Room
Den
Office
Security Features
Smoke Detector(s)
Sewer Type
Septic Tank
Total Finished Area
2,047
Total Fire Places
1
Utilities
Cable Available
Electricity Available
High Speed Internet
Natural Gas Available
Phone Available
Underground Utilities
Water Available
Water Source
Public
Window Features
Double Pane Windows
Finished Basement
Yes
Master on the Main
Yes
Land Information
Lot Size
.5 to 1 Acre
Lot Features
Level
Private
Lot Size Estimated
0.82
Fencing
Back Yard
Chain Link
Fenced
Privacy
Wood
Garages and Parking Information
Parking Features
Garage
Tax Information
Taxes
$3,517
Tax Year
2025
Tax ID Number
N028G043
Show more
listed by real estate agent dodi king and extol realty