Back

670 Naturewalk Boulevard

Dallas, GA 30132

The Rains Team
call for more info
404-620-4571
Ask a Question
Send to a Friend
Schedule a Showing
Request More Info
Smart Mortgage Options
Dalton Carter
Lender
Lic. 1566538
Office:
Direct: 678-425-4140
AP Mortgage
340 Jesse Jewell Parkway
Suite 500A
Gainesville, GA 30501
Apply for a Loan
For Sale
MLS Number 10814073
5 Bedrooms
3 Bathrooms
0 Half Baths
2,967 Square Feet *estimated
Summary of 670 Naturewalk Boulevard
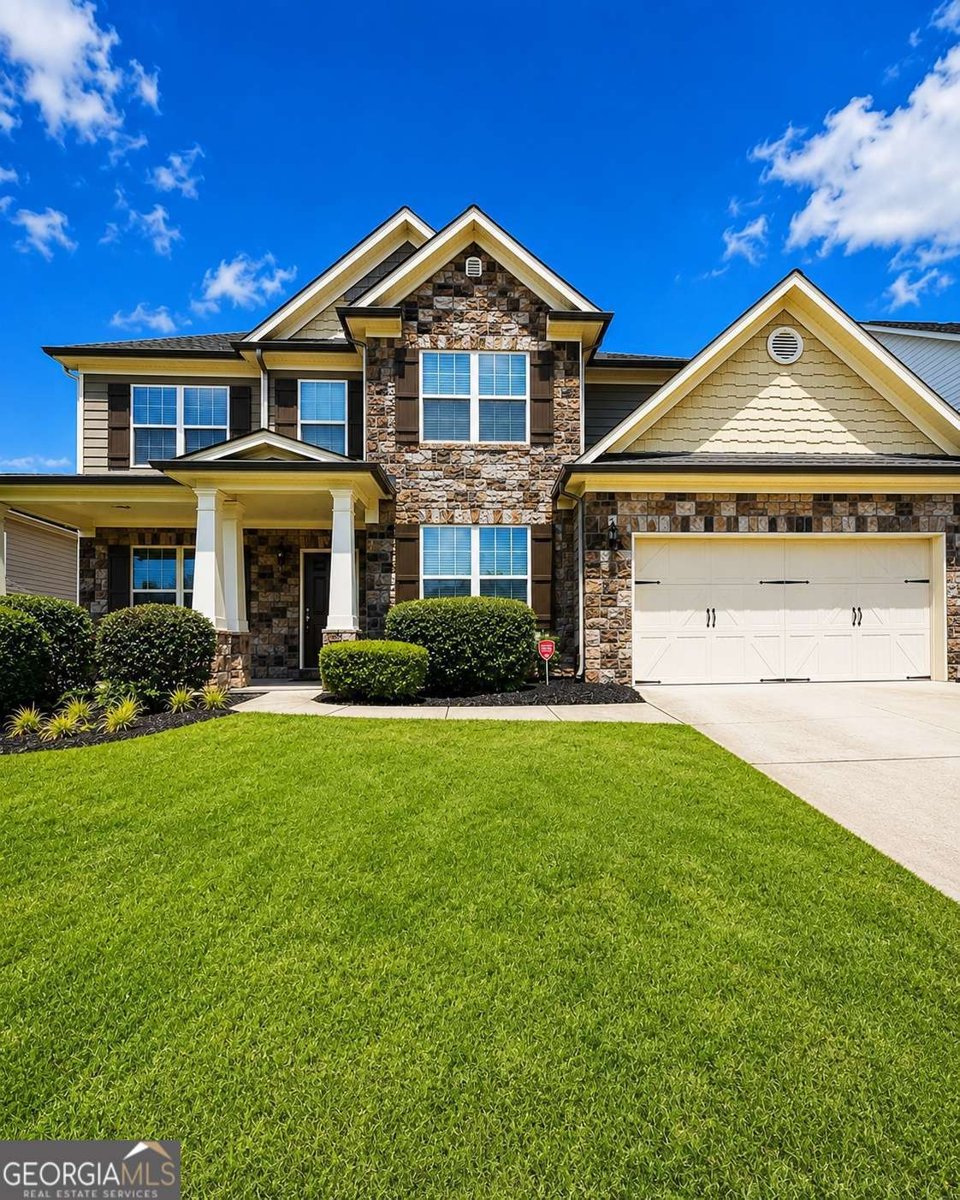
Welcome to NatureWalk at Seven Hills, one of Metro Atlanta's most sought-after award-winning communities, located within the highly desirable North Paulding School District. Offering an unmatched resort-style lifestyle, this exceptional neighborhood is rich with amenities including a beautiful clubhouse, multiple swimming pools, a zero-entry children's pool with splash pad and exciting water slide, tennis, pickleball and volleyball courts, expansive green spaces, parks, walking trails, a dog park, and an extensive network of golf cart paths connecting the community. This spacious home offers nearly 3,000 square feet of thoughtfully designed living space with 5 bedrooms and 3 full bathrooms, including a convenient bedroom and full bath on the main level-ideal for guests, multigenerational living, or a home office. The open-concept kitchen and living area is perfect for both everyday living and entertaining, featuring granite countertops, custom cabinetry, stainless steel appliances, an oversized pantry, and abundant workspace. Step outside to enjoy the large, fenced backyard, providing plenty of room for recreation, pets, or relaxing outdoors. Upstairs, the oversized primary suite serves as a private retreat with its own covered veranda-perfect for morning coffee or unwinding in the evening. The luxurious en-suite bath includes a double vanity, separate soaking tub and shower, and dual walk-in closets, offering generous storage and convenience. Conveniently located just minutes from shopping, dining, and everyday conveniences, this home combines spacious living, outstanding community amenities, and an exceptional location. Don't miss the opportunity to experience everything NatureWalk at Seven Hills has to offer!
Welcome to this beautifully maintained 5-bedroom, 3-bath home in the sought after Birchwood At Naturewalk community of Dallas. Inside, the home offers 2,967 square feet of finished living space, giving plenty of room for everyday living and easy entertaining. The kitchen was planned for both everyday meals and special occasions, with plenty of room to cook, serve, and connect. A central family room and dining area provide a welcoming place to unwind, gather, and enjoy time together. Outside, the property offers approximately 0.25 acres, giving ample room to relax, play, or plan future outdoor projects. With parking available for multiple vehicles, the home provides flexible options for families and visitors. Residents of Birchwood At Naturewalk enjoy a blend of neighborhood charm and easy access to everyday conveniences. With roughly 5 days on the market, this property stands out for condition and location. At $599,999, this home is well positioned for buyers seeking value in Dallas.
Show more
670 Naturewalk Boulevard - Map & Directions
view in Google Maps
Facts & features
School District Information
High School
Middle School
Elementary School
Additional Information about
Birchwood At Naturewalk
Association
Yes
Association Fee
$750
Association Fee Includes
Insurance
Maintenance Grounds
Management Fee
Reserve Fund
Swimming
Tennis
Community Features
Clubhouse
Park
Pickleball Court(s)
Playground
Pool
Sidewalks
Street Lights
Tennis Court(s)
Walk To Schools
Walk To Shopping
Neighborhood Tennis
Yes
Neighborhood Pool
Yes
Additional Information about
670 Naturewalk Boulevard
County
Year Built
2014
Appliances
Dishwasher
Disposal
Gas Water Heater
Microwave
Refrigerator
Washer
Architectural Style
Craftsman
Traditional
Foundation
Slab
Construction Materials
Concrete
Stone
Cooling
Attic Fan
Ceiling Fan(s)
Central Air
Exterior Features
Balcony,Other
Fireplace Features
Family Room
Gas Log
Flooring
Carpet
Hardwood
Laminate
Heating
Central
Zoned
Home Warranty
No
Interior Features
High Ceilings
In-Law Floorplan
Tray Ceiling(s)
Walk-In Closet(s)
Kitchen Features
Breakfast Area
Kitchen Island
Walk-in Pantry
Laundry Features
In Hall,Upper Level
Levels
Two
Patio and Porch Features
Patio
Selling Status
Resale
Roof
Composition
Rooms
Foyer
Laundry
Sewer Type
Public Sewer
Total Finished Area
2,967
Total Fire Places
1
Utilities
Cable Available
Electricity Available
Natural Gas Available
Phone Available
Sewer Available
Underground Utilities
Water Available
Water Source
Public
Window Features
Double Pane Windows
Land Information
Lot Size
Less than .5 Acres
Lot Features
Private
Lot Size Estimated
0.25
Fencing
Back Yard
Garages and Parking Information
Parking Total
2
Parking Features
Attached
Garage
Garage Door Opener
Tax Information
Taxes
$4,658
Tax Year
2025
Tax ID Number
082964
Show more
listed by real estate agent kema phillips and keller williams realty