Back

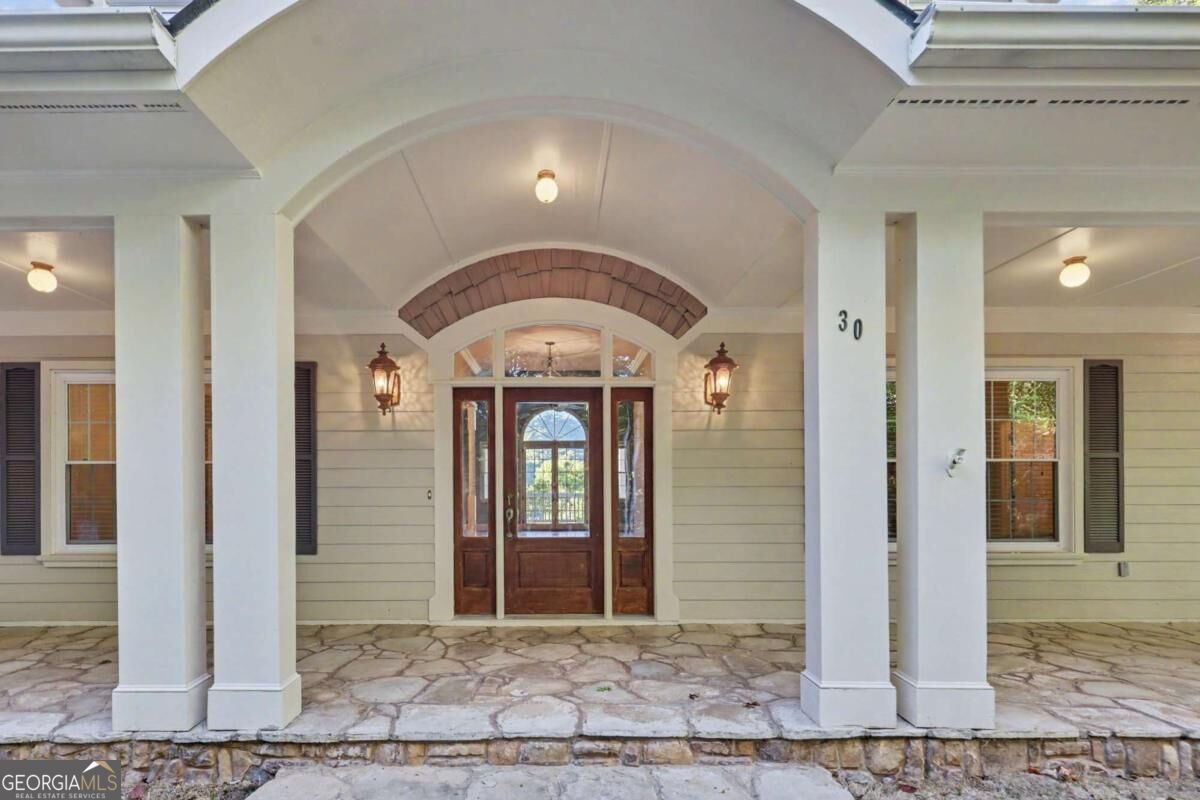
30 Highland Ridge East

Blairsville, GA 30512

The Rains Team
call for more info
404-620-4571
Ask a Question
Send to a Friend
Schedule a Showing
Request More Info
Smart Mortgage Options
Dalton Carter
Lender
Lic. 1566538
Office:
Direct: 678-425-4140
AP Mortgage
340 Jesse Jewell Parkway
Suite 500A
Gainesville, GA 30501
Apply for a Loan
For Sale
MLS Number 10880532
4 Bedrooms
3 Bathrooms
1 Half Baths
6,209 Square Feet *estimated
Summary of 30 Highland Ridge East
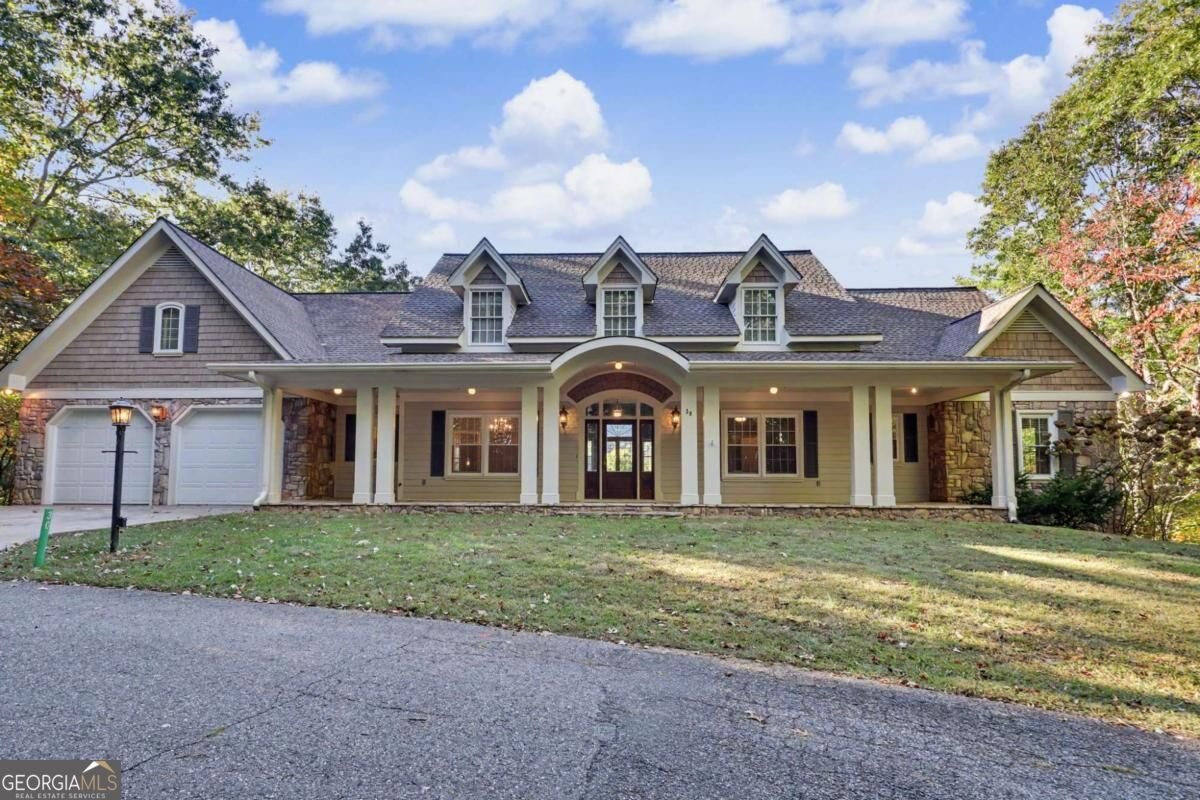
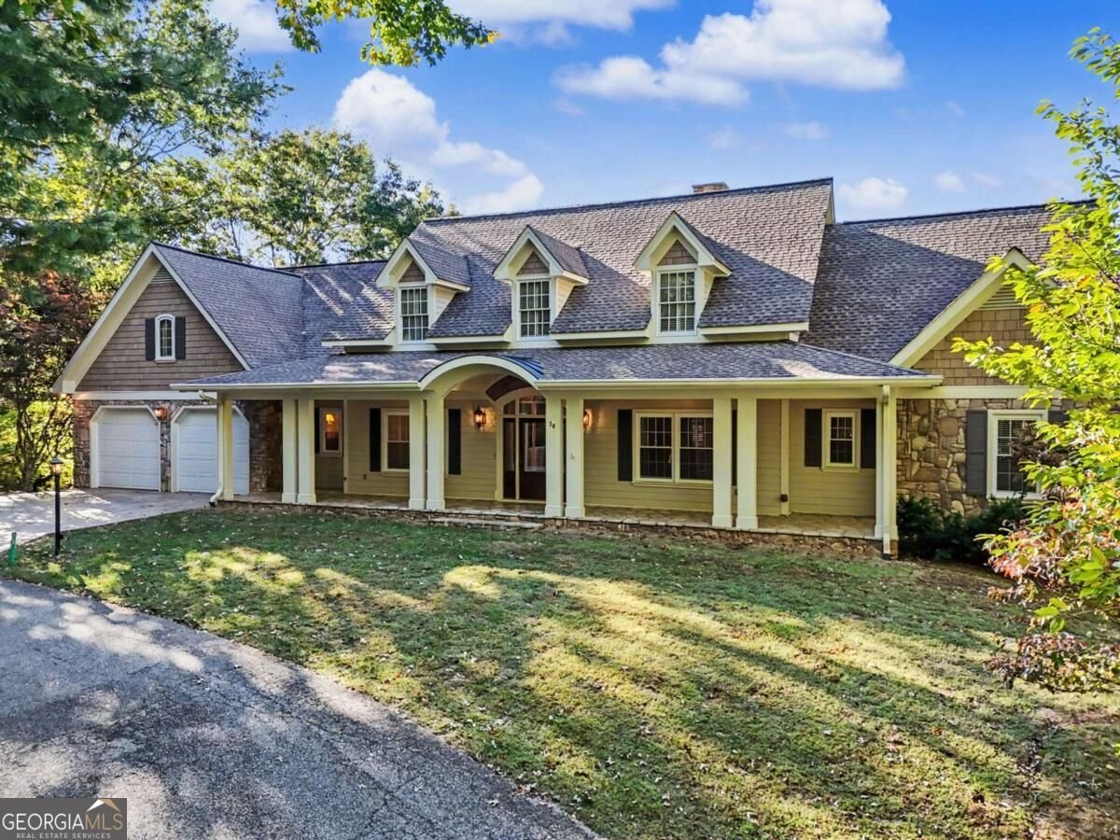
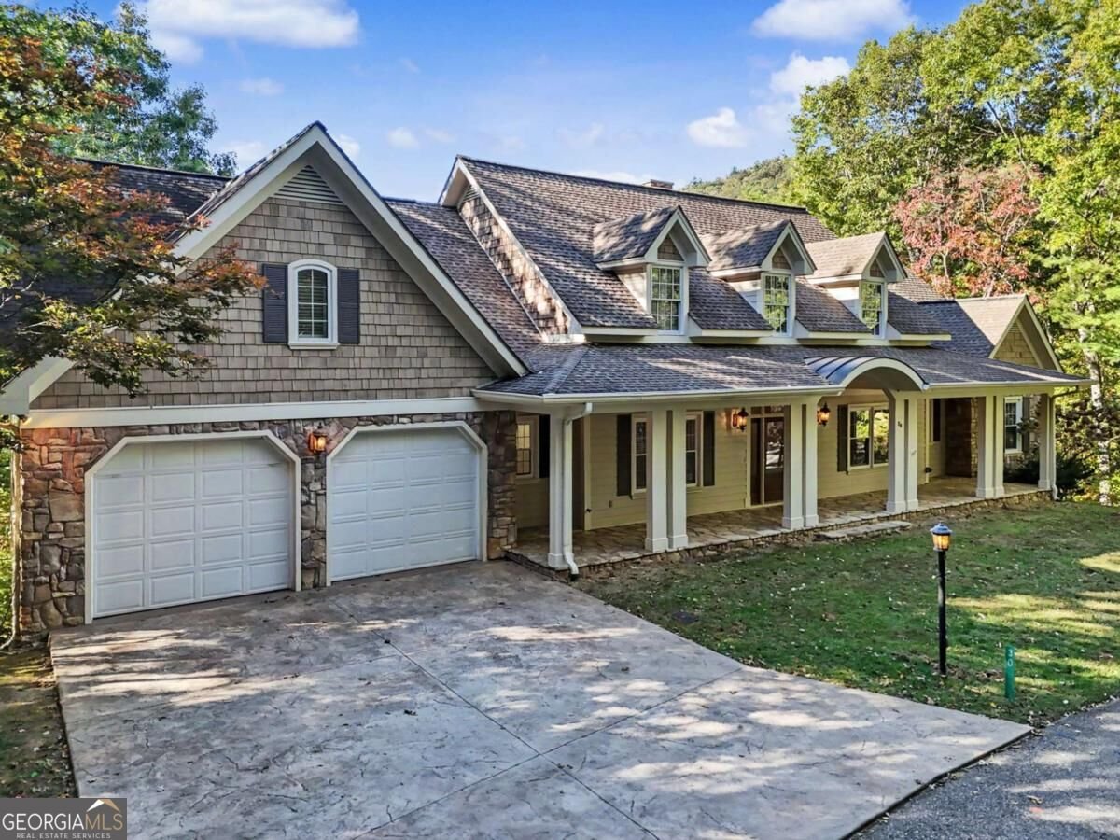
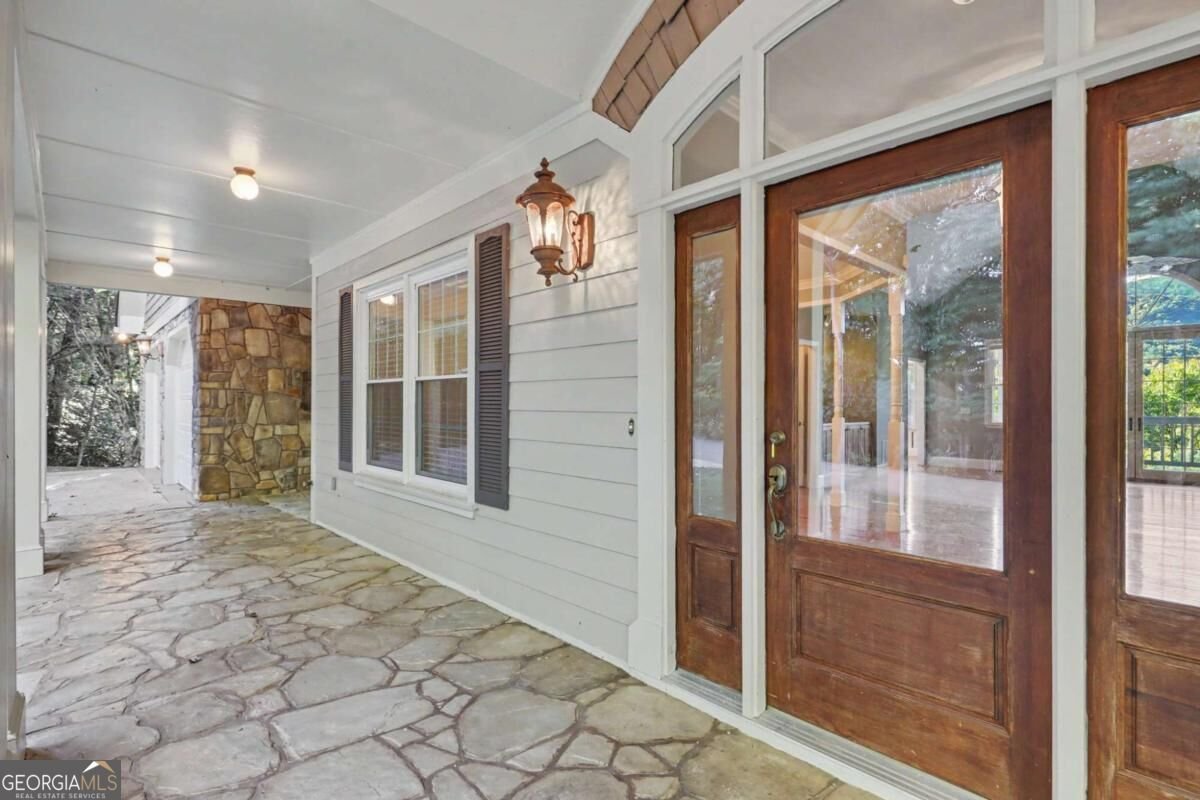
Extraordinary Year-Round Mountain Views on 5.06 Acres! This impressive four-bedroom residence captures breathtaking, long-range mountain vistas and offers an exceptional combination of architectural character, gracious entertaining spaces, and remarkable versatility. From the welcoming foyer, discover an inviting family room featuring a striking gas fireplace, custom bookshelves, and a bar, creating a wonderful setting for entertaining or simply relaxing. The formal dining room provides an elegant space for gatherings, while the spacious kitchen features granite countertops, SS appliances, a gas range, and a breakfast area. Just beyond, the charming keeping room, complete with its own fireplace, offers a cozy retreat where the magnificent mountain views take center stage. The main level also features a spacious primary suite with beautiful views and an ensuite bath with accessibility features, additional bedrooms, a laundry room with utility sink, and a half bath. Step outside onto the expansive tiled deck, where the sweeping mountain panorama creates an unforgettable backdrop for morning coffee or evenings spent watching the changing colors of the mountains. The finished terrace level adds an entirely new dimension to the home, offering a generous second living area with gas fireplace and wet bar, a sunroom, additional bedroom accommodations, a full bathroom, and multiple spacious flex rooms. Whether you envision a home theater, fitness studio, hobby rooms, home office, or private guest retreat, the possibilities are exceptional. A large utility room, abundant storage, and a workshop with sink and direct outdoor access provide outstanding functionality. Also includes a two-car garage, generator, security system and a HVAC system equipped with a humidifier and electronic air cleaner. With 5.06 acres to enjoy, multiple gathering spaces, three fireplaces, and spectacular year-round mountain views, this is a home designed for those who appreciate both the beauty of the North Georgia mountains and the comfort of having room to truly live. Highland Falls Preserve is a gated serene nature preserve community with all underground utilities and over 20 acres of preserved trails, paths, a cascading creek, waterfalls and is adjacent to USFS.
Discover this inviting 4-bedroom, 3-bath home located in the well established community of Highland Falls Preserve. Thoughtfully planned, the interior provides 6,209 square feet of finished living space with an open, livable feel from room to room. The kitchen was planned for both everyday meals and special occasions, with plenty of room to cook, serve, and connect. A central family room and dining area provide a welcoming place to unwind, gather, and enjoy time together. Outside, the property offers approximately 5.06 acres, giving ample room to relax, play, or plan future outdoor projects. With parking available, the home provides flexible options for families and visitors. Residents of Highland Falls Preserve enjoy a blend of neighborhood charm and easy access to everyday conveniences. With only a few days on the market, this property is a must see for buyers watching the area. At $969,000, this home is well positioned for buyers seeking value in Blairsville.
▾ Show more
30 Highland Ridge East - Map & Directions
view in Google Maps
Facts & features
School District Information
High School
Middle School
Elementary School
Additional Information about
Highland Falls Preserve
Association
Yes
Association Fee
$1,000
Association Fee Includes
Private Roads
Water
Community Features
Gated
Gated Community
Yes
Additional Information about
30 Highland Ridge East
County
Year Built
1998
Appliances
Cooktop
Dishwasher
Disposal
Double Oven
Gas Water Heater
Microwave
Oven (Wall)
Refrigerator
Stainless Steel Appliance(s)
Architectural Style
Craftsman
Ranch
Traditional
Basement
Bath Finished
Daylight
Exterior Entry
Finished
Full
Interior Entry
Construction Materials
Concrete
Stone
Cooling
Ceiling Fan(s)
Central Air
Heat Pump
Zoned
Dining Room Features
Seats 12+,Separate Room
Exterior Features
Balcony
Fireplace Features
Family Room
Gas Log
Living Room
Other
Flooring
Carpet
Hardwood
Other
Tile
Heating
Central
Dual
Heat Pump
Propane
Zoned
Home Warranty
No
Interior Features
Bookcases
Double Vanity
High Ceilings
Master On Main Level
Other
Separate Shower
Tile Bath
Vaulted Ceiling(s)
Walk-In Closet(s)
Wet Bar
Kitchen Features
Breakfast Area
Breakfast Bar
Breakfast Room
Kitchen Island
Pantry
Solid Surface Counters
Laundry Features
In Mud Room
Levels
Two
Financing Available
Cash
Conventional
FHA
VA Loan
Patio and Porch Features
Deck
Porch
Selling Status
Resale
Roof
Composition
Rooms
Exercise Room
Family Room
Foyer
Great Room
Keeping Room
Laundry
Library
Office
Other
Sun Room
Security Features
Gated Community
Security System
Smoke Detector(s)
Sewer Type
Septic Tank
Listing Conditions
Covenants/Restrictions
Total Finished Area
6,209
Total Fire Places
3
Utilities
Electricity Available
High Speed Internet
Phone Available
Underground Utilities
Water Available
Water Source
Private
Finished Basement
Yes
Master on the Main
Yes
Land Information
Lot Size
More than 5 Acres
Lot Features
Level
Steep Slope
Lot Size Estimated
5.06
View
Mountain(s)
Garages and Parking Information
Parking Features
Attached
Garage
Garage Door Opener
Guest
Kitchen Level
Tax Information
Taxes
$4,815
Tax Year
2025
Tax ID Number
089 001 M
▾ Show more
listed by real estate agent michele norton and coldwell banker high country